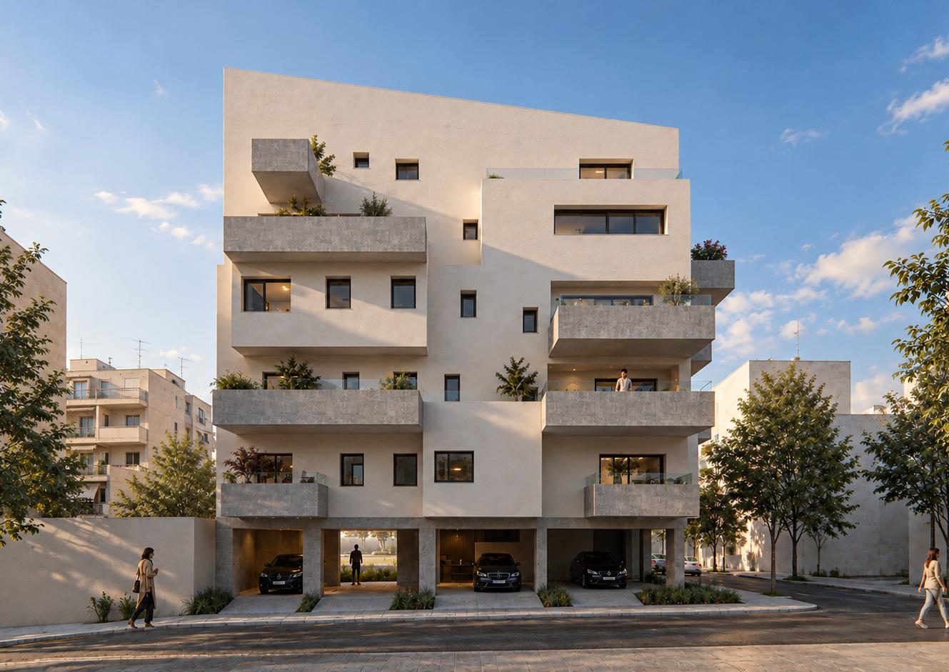
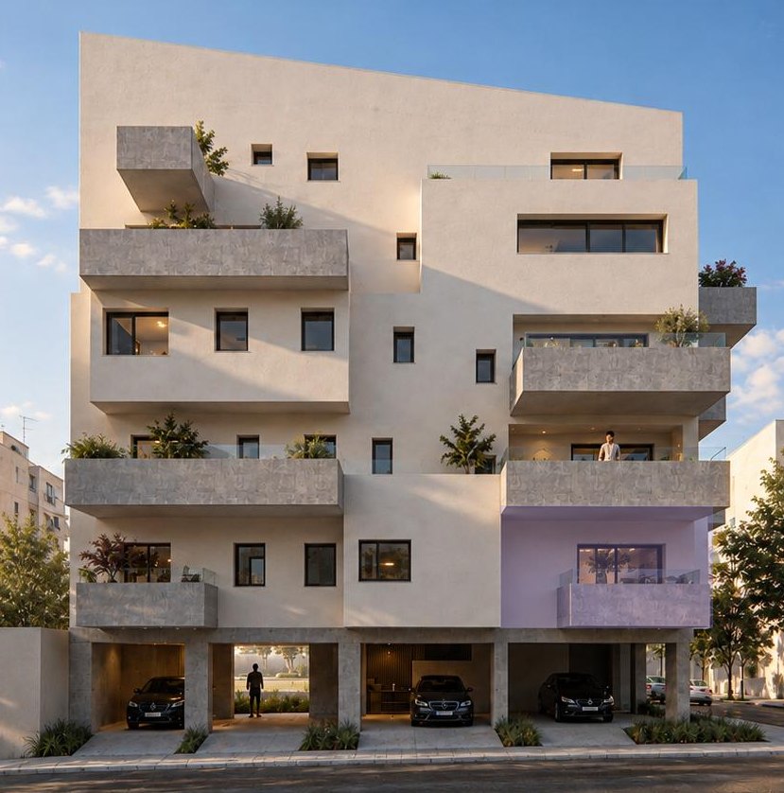
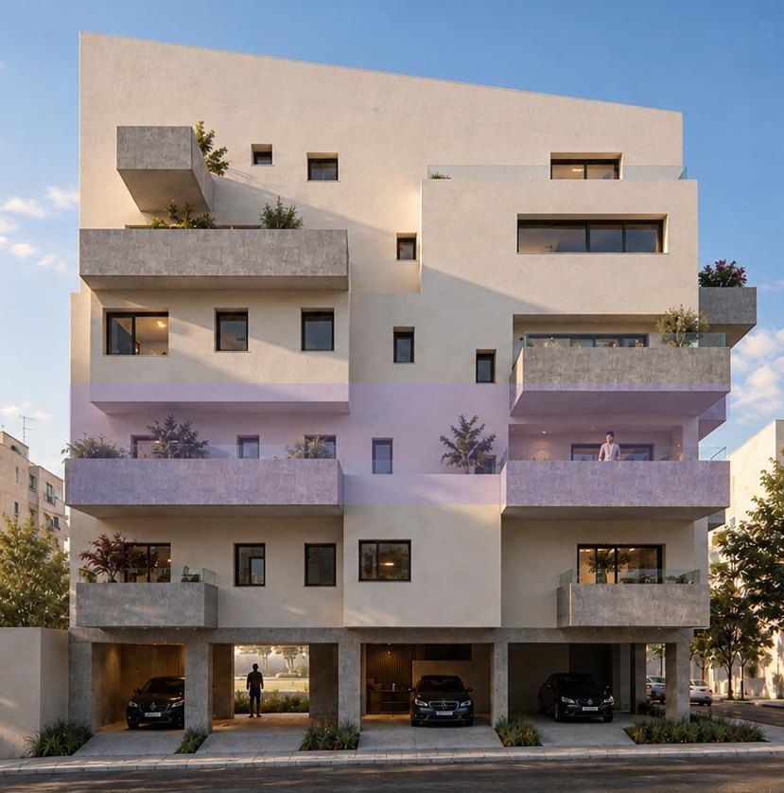
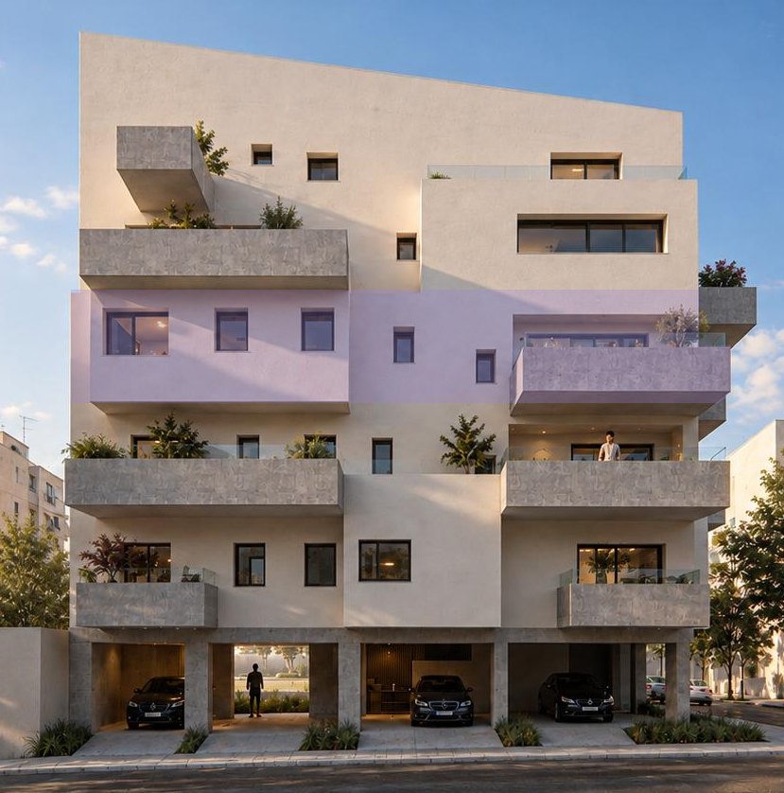
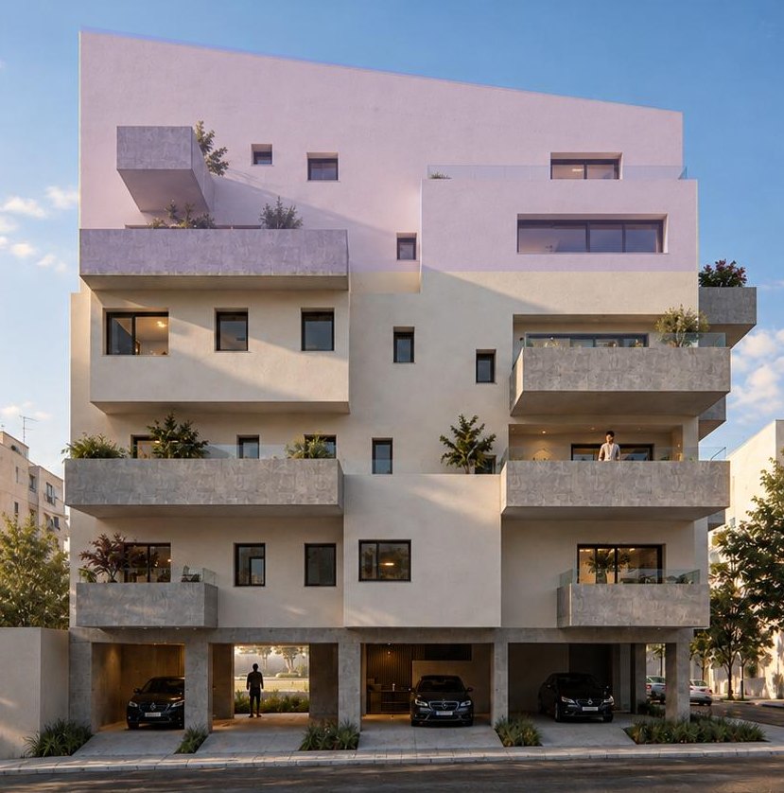
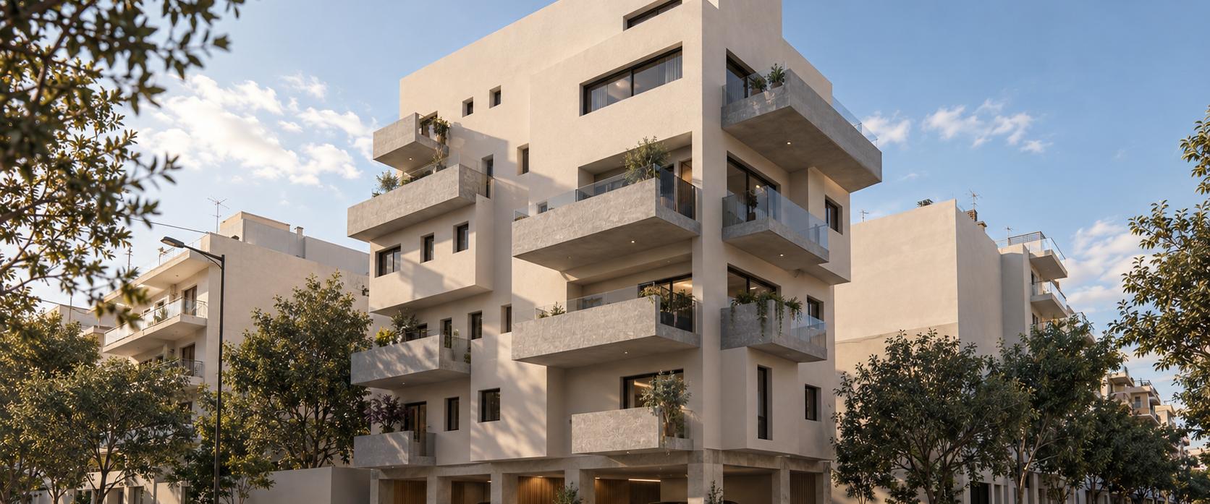
View of the building from the street corner
A new perspective on living

Nikiou & Andromachis 14

Dafni, Athens

Discover the building
The development

Contemporary Athenian urban residences

A considered expression of modern city living, defined by clean architectural lines, abundant natural light and thoughtful proportions. The project offers a fresh reading of the typical Athenian apartment building, clearly set apart from the traditional urban fabric through specific design choices:

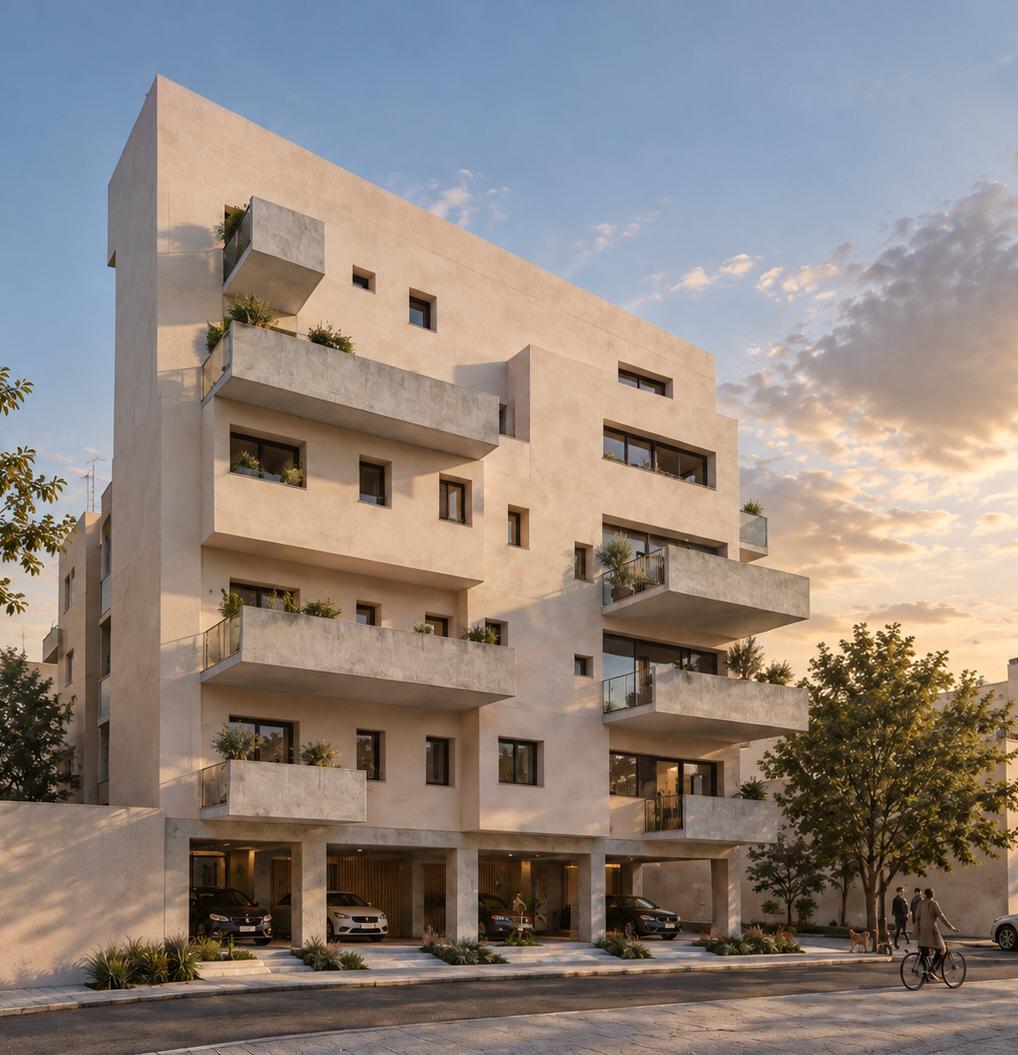
The building at sunset, with covered parking at ground level

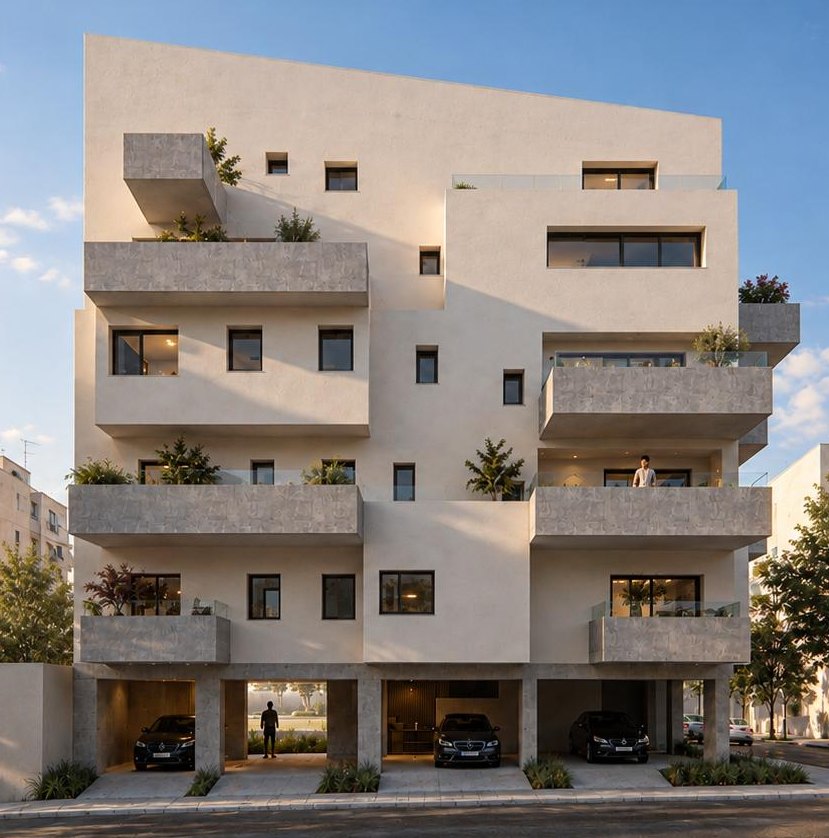
Dynamic, asymmetrical façade

Instead of a conventional flat front, the building adopts a sculptural volume of alternating solid and void, creating an engaging play of shadow and depth.

Cantilevers & balconies

Projecting, robust balconies are placed asymmetrically, offering privacy and avoiding the monotony of continuous, uniform balconies.

Contemporary materiality & earthy tones

Natural plaster-textured finishes in warm, neutral tones, combined with exposed concrete, move away from the classic white or cold plaster of Athens, bringing timelessness and warmth.

A dialogue with light and openings

Windows vary in size and position, framing different views and letting the Athenian light enter the interior in a controlled way.

Open, unified pilotis

Parking is discreetly integrated at ground level with slender columns, keeping the visual connection with the street and reinforcing the sense of open space.

The architectural identity

Form & balance

A rhythmic composition of layered balconies, generous openings and restrained material contrasts, giving new meaning to contemporary urban living.

In a quiet, established neighbourhood of Dafni, this new residential development stands out for its contemporary design and strong architectural character. With an emphasis on geometric harmony, the building unfolds as an interplay of volumes and recesses, creating a sense of movement and depth.

What makes it distinctive

Architectural innovation

The façade is defined by a rhythmic sequence of layered balconies in exposed concrete, in dialogue with the clean, earthy surfaces of the building. The solidity of the concrete meets the warmth of natural timber in the details and the transparency of glass balustrades, in a subtle yet striking contrast of materials.

Natural light & openness

The large openings and glazed walls have been carefully studied to bring natural light into the interiors throughout the day, while providing uninterrupted views of the surroundings and a sense of freedom.

Privacy & greenery

The large balconies act as a natural extension of the home, with plenty of room to relax. Carefully planned planters on every level provide natural shade, privacy and an oasis of greenery within the urban fabric.

Function & infrastructure

At ground level (pilotis) the design provides comfortable parking, direct access and well-kept grounds with low planting and contemporary architectural lighting that shows off the building at night.

An investment for life

This building is not simply an apartment block but a statement of contemporary aesthetics. Combining quality construction, energy efficiency and high architectural value, it is an ideal choice for those seeking a home with character, refined design and lasting value.

Discover your new home, where form meets balance.
The residences

Choose your residence

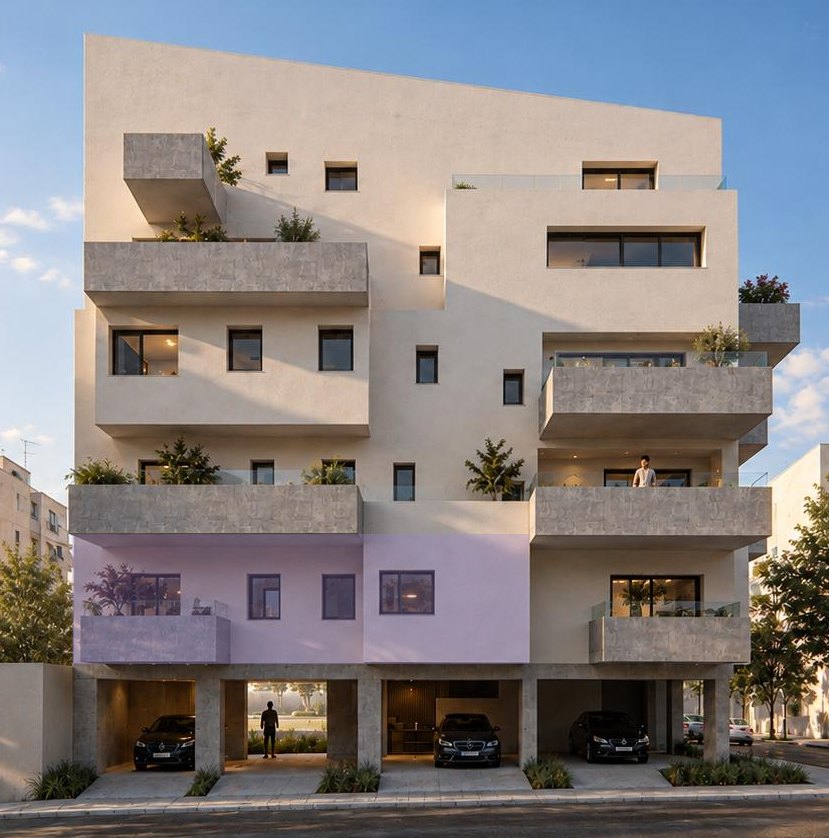
Move the cursor over the façade to explore each residence. Click the label for more details.

Tap the façade to explore each residence, then tap the label for more details.

A1 · 1st floor

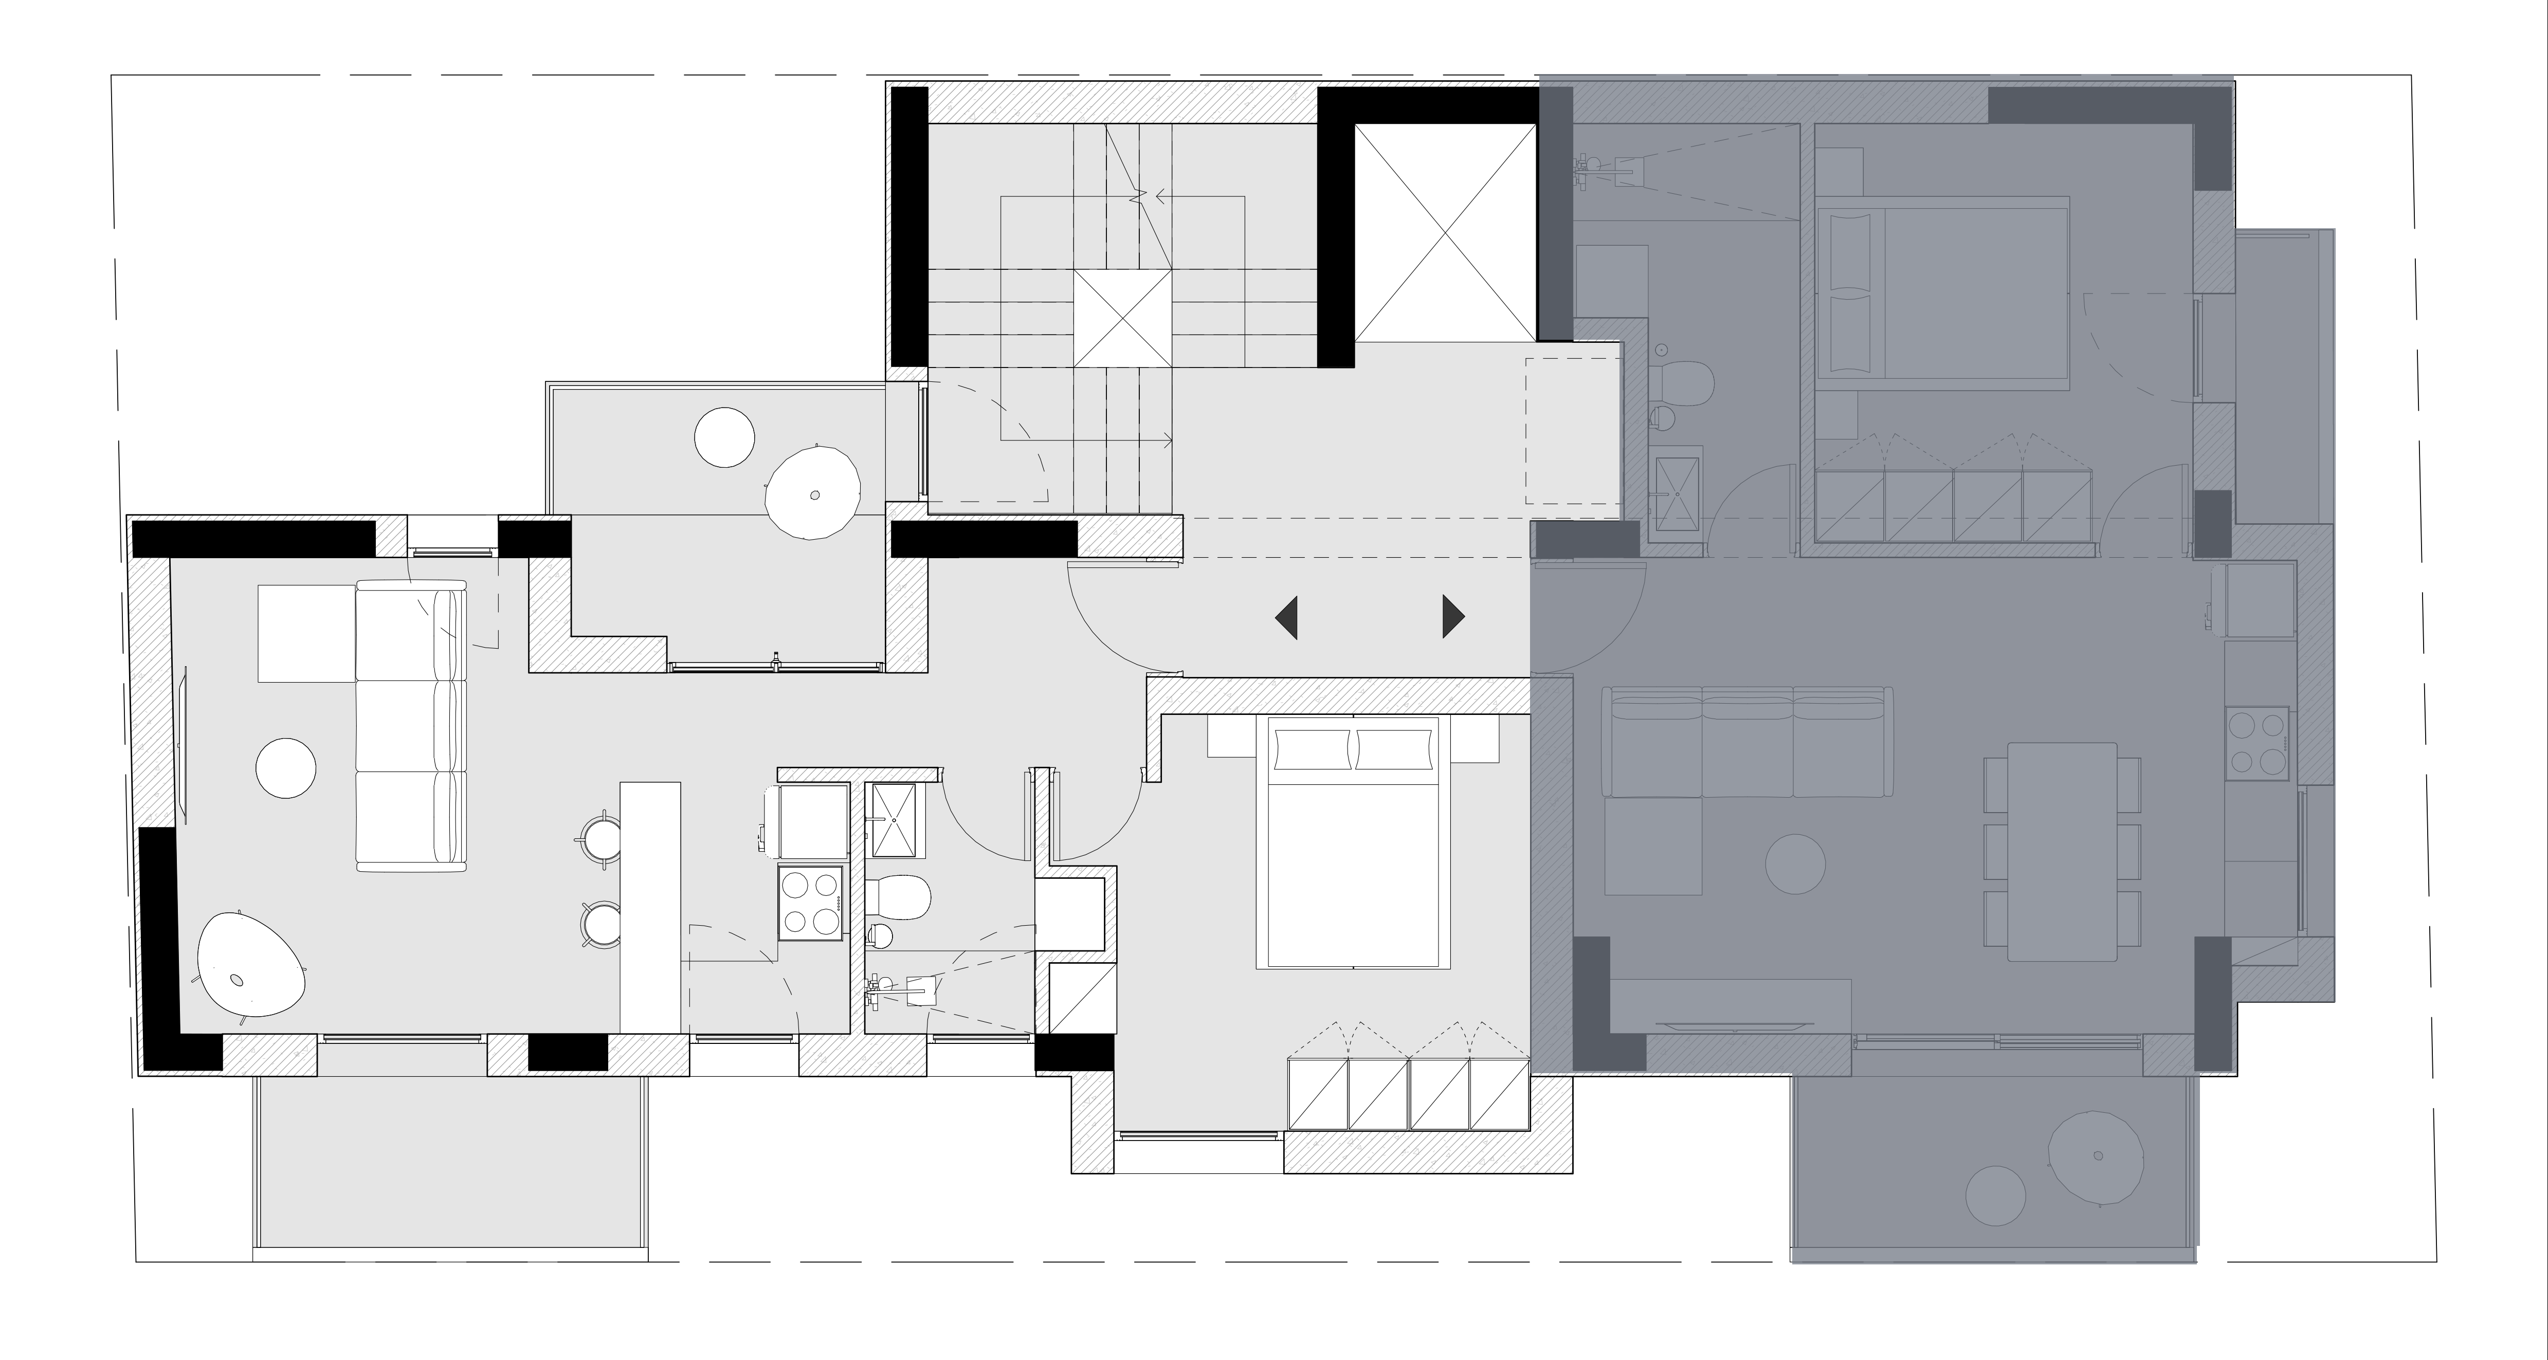
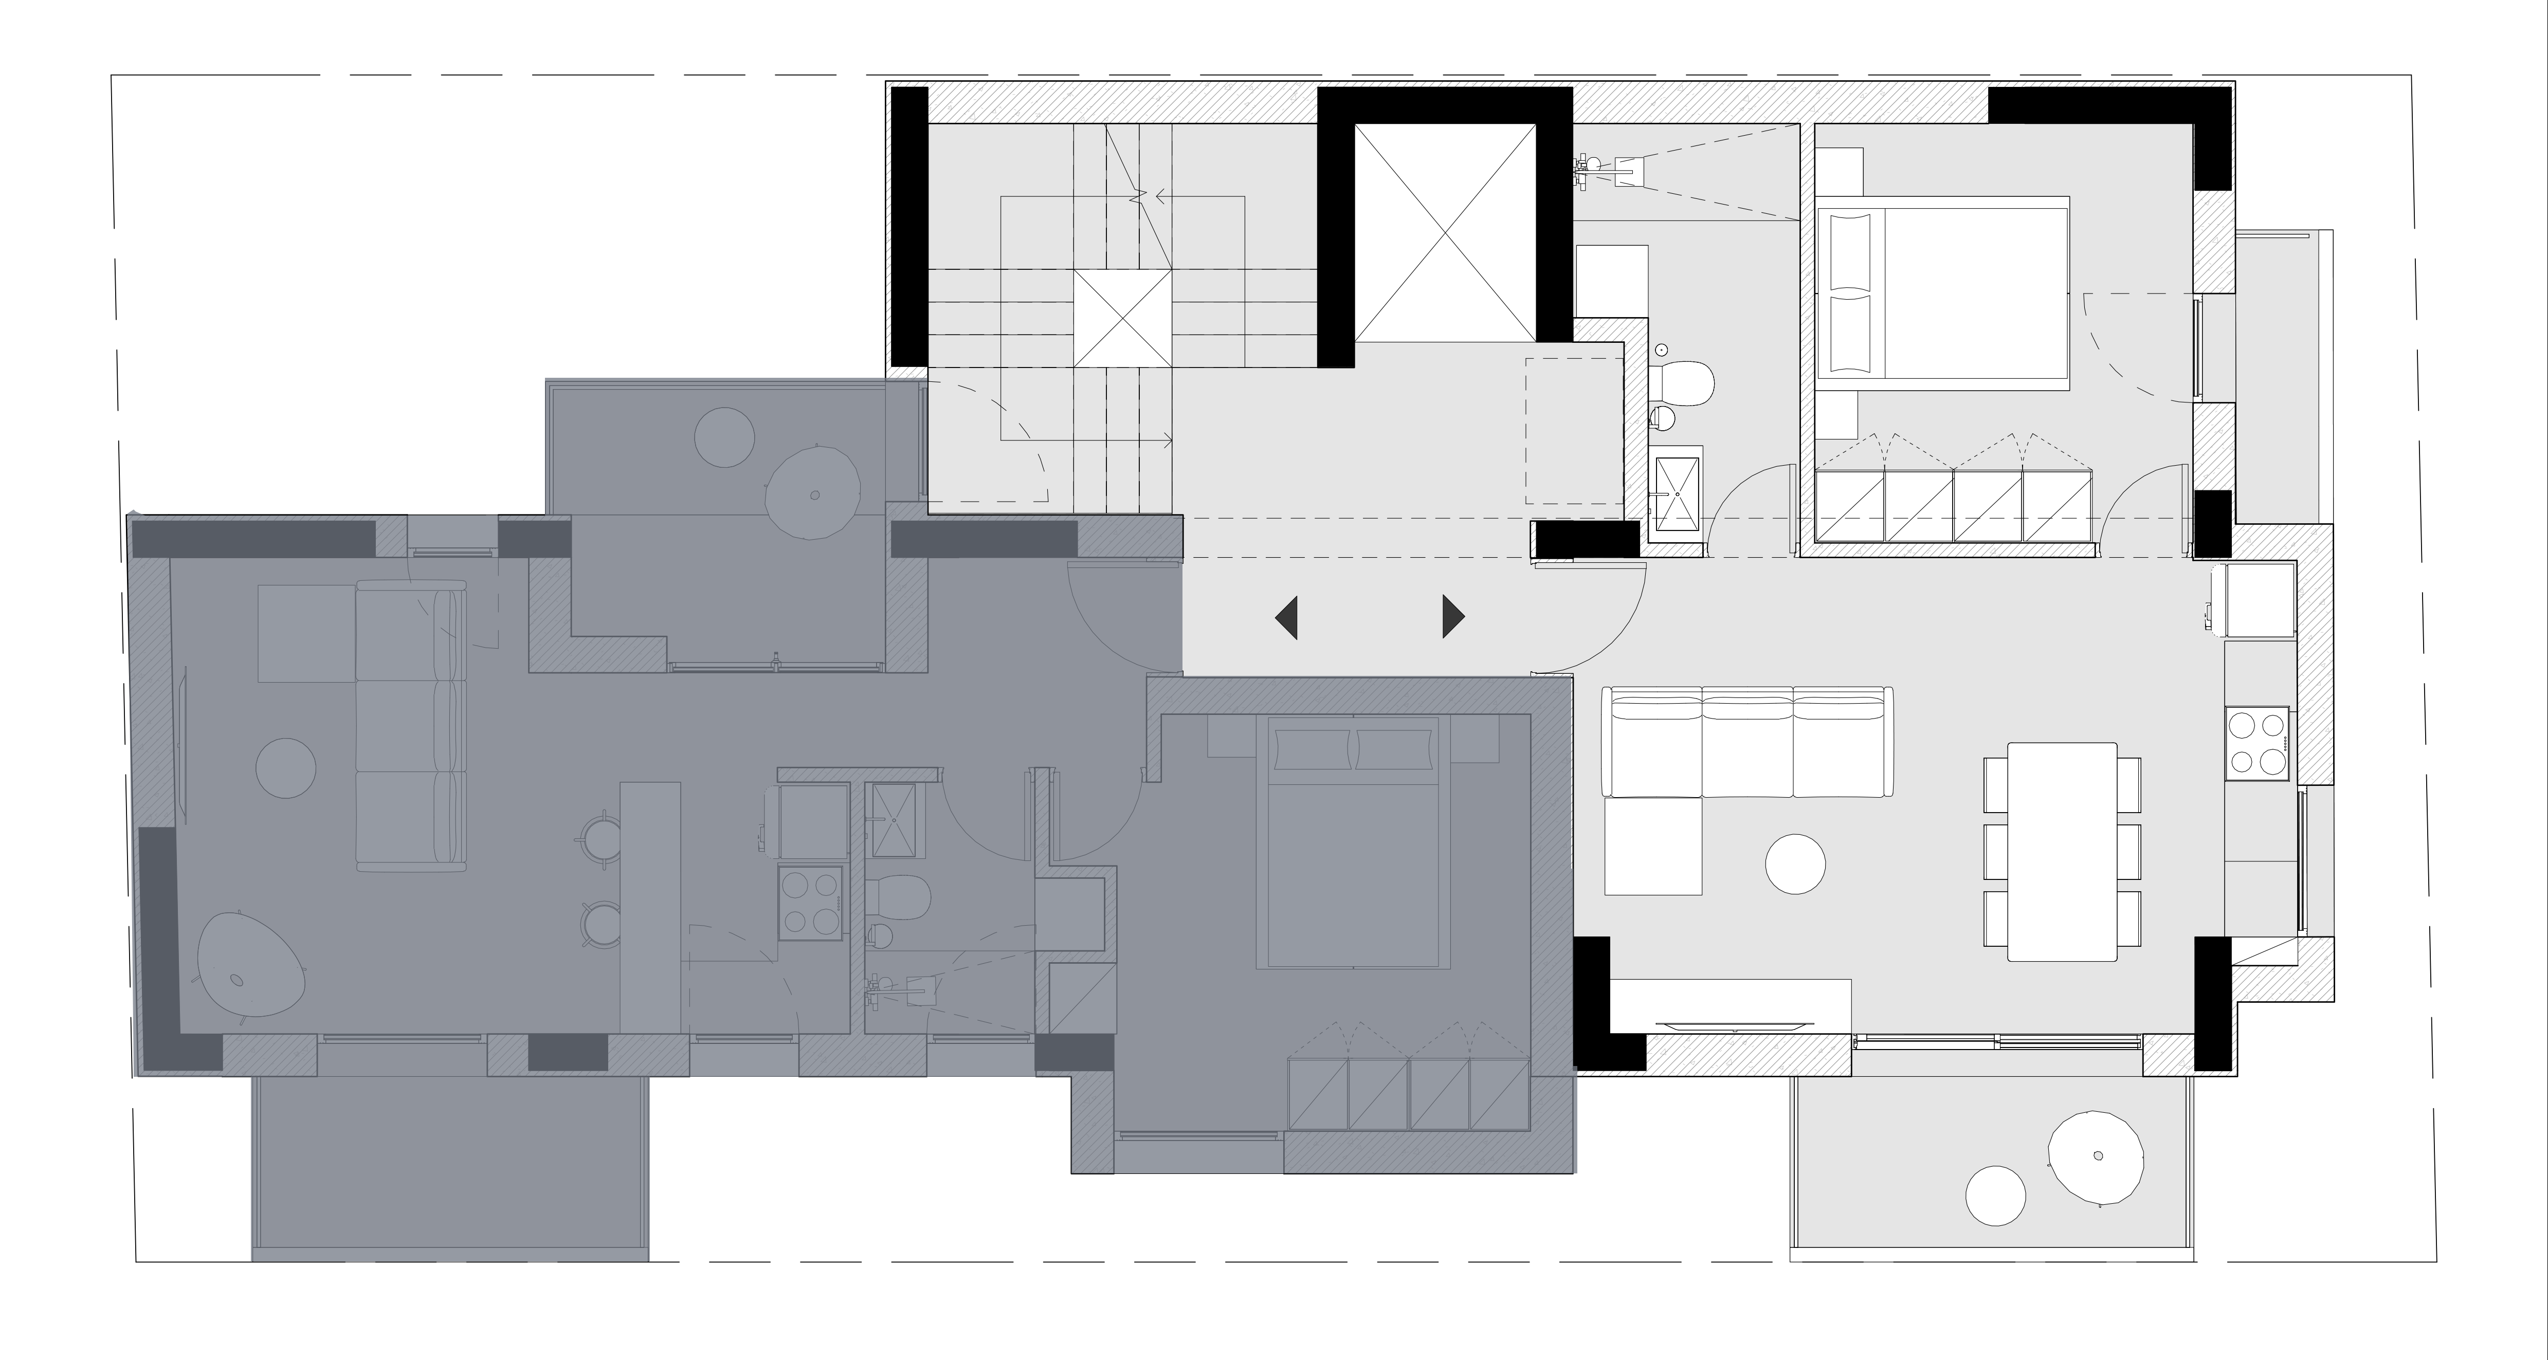
Residence A1

50.60Area m²
01Bedrooms
01Bathrooms

Room areas

Living room18.70 m²
Kitchen15.60 m²
Bedroom13.40 m²
Bathroom2.90 m²

Areas as shown on the drawing; final areas are subject to the approved technical documentation.

Floor plan — Residence A1

View full-size plan

Interior views

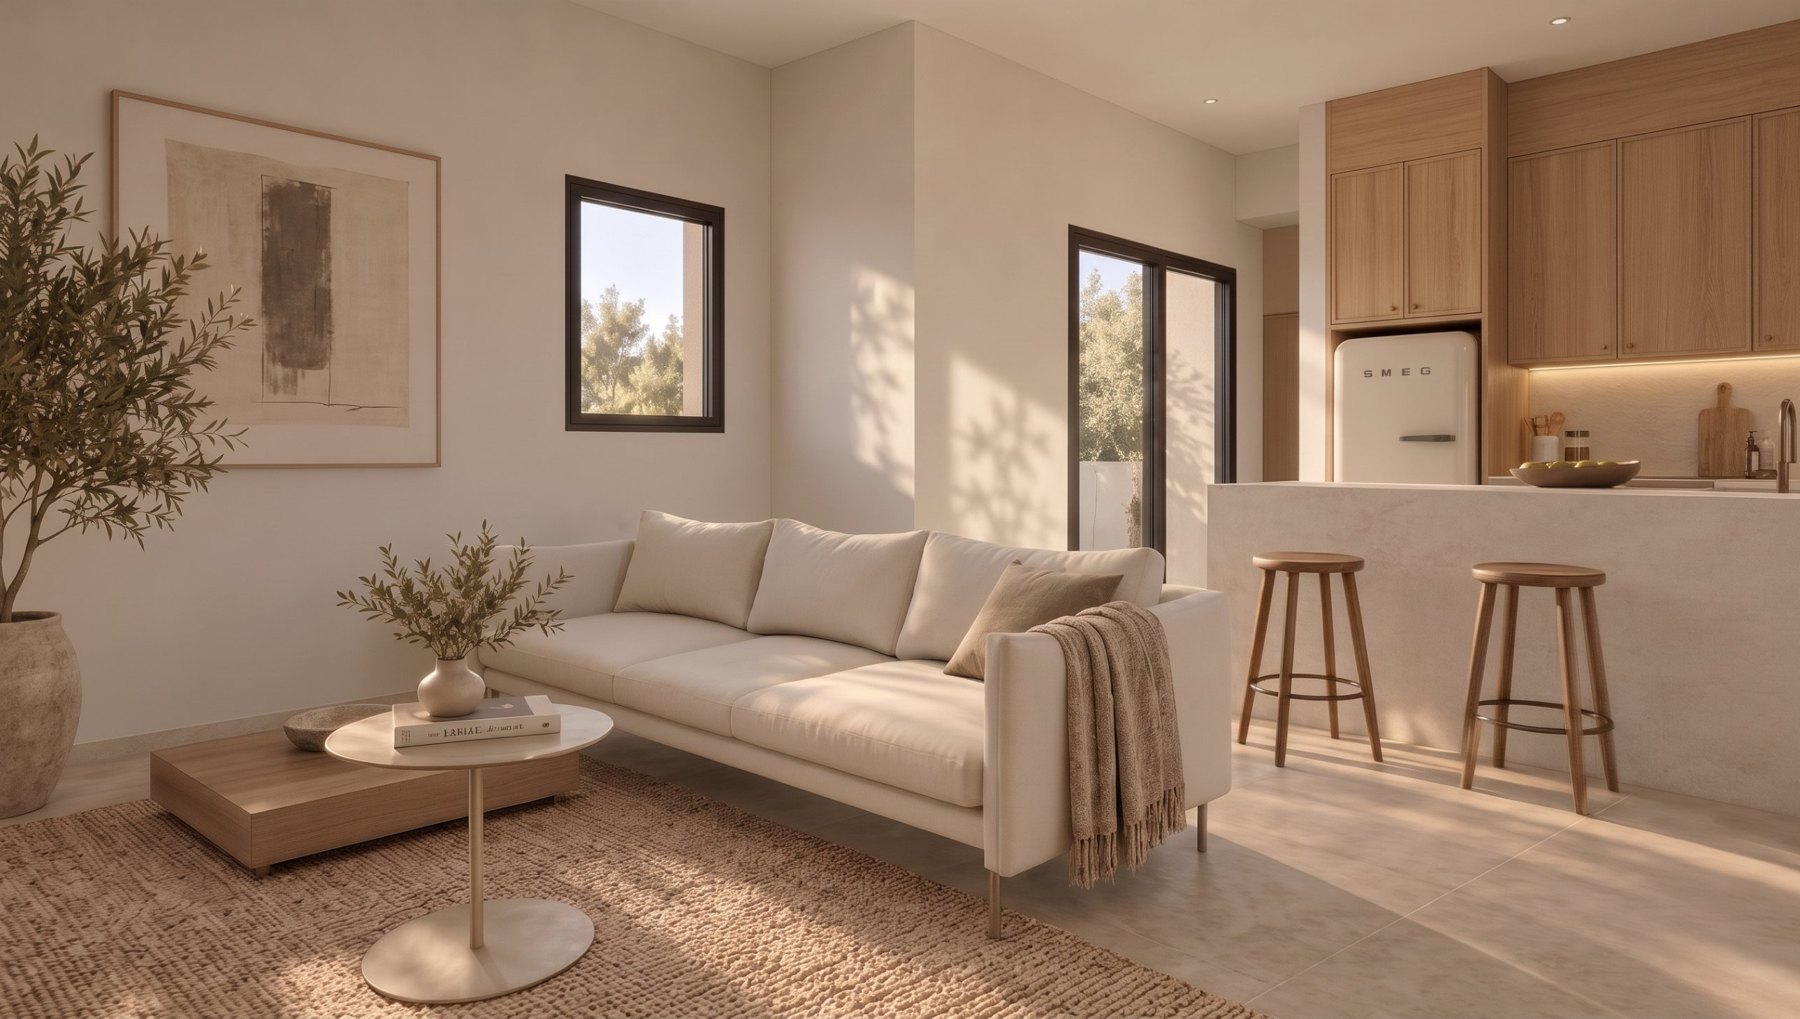
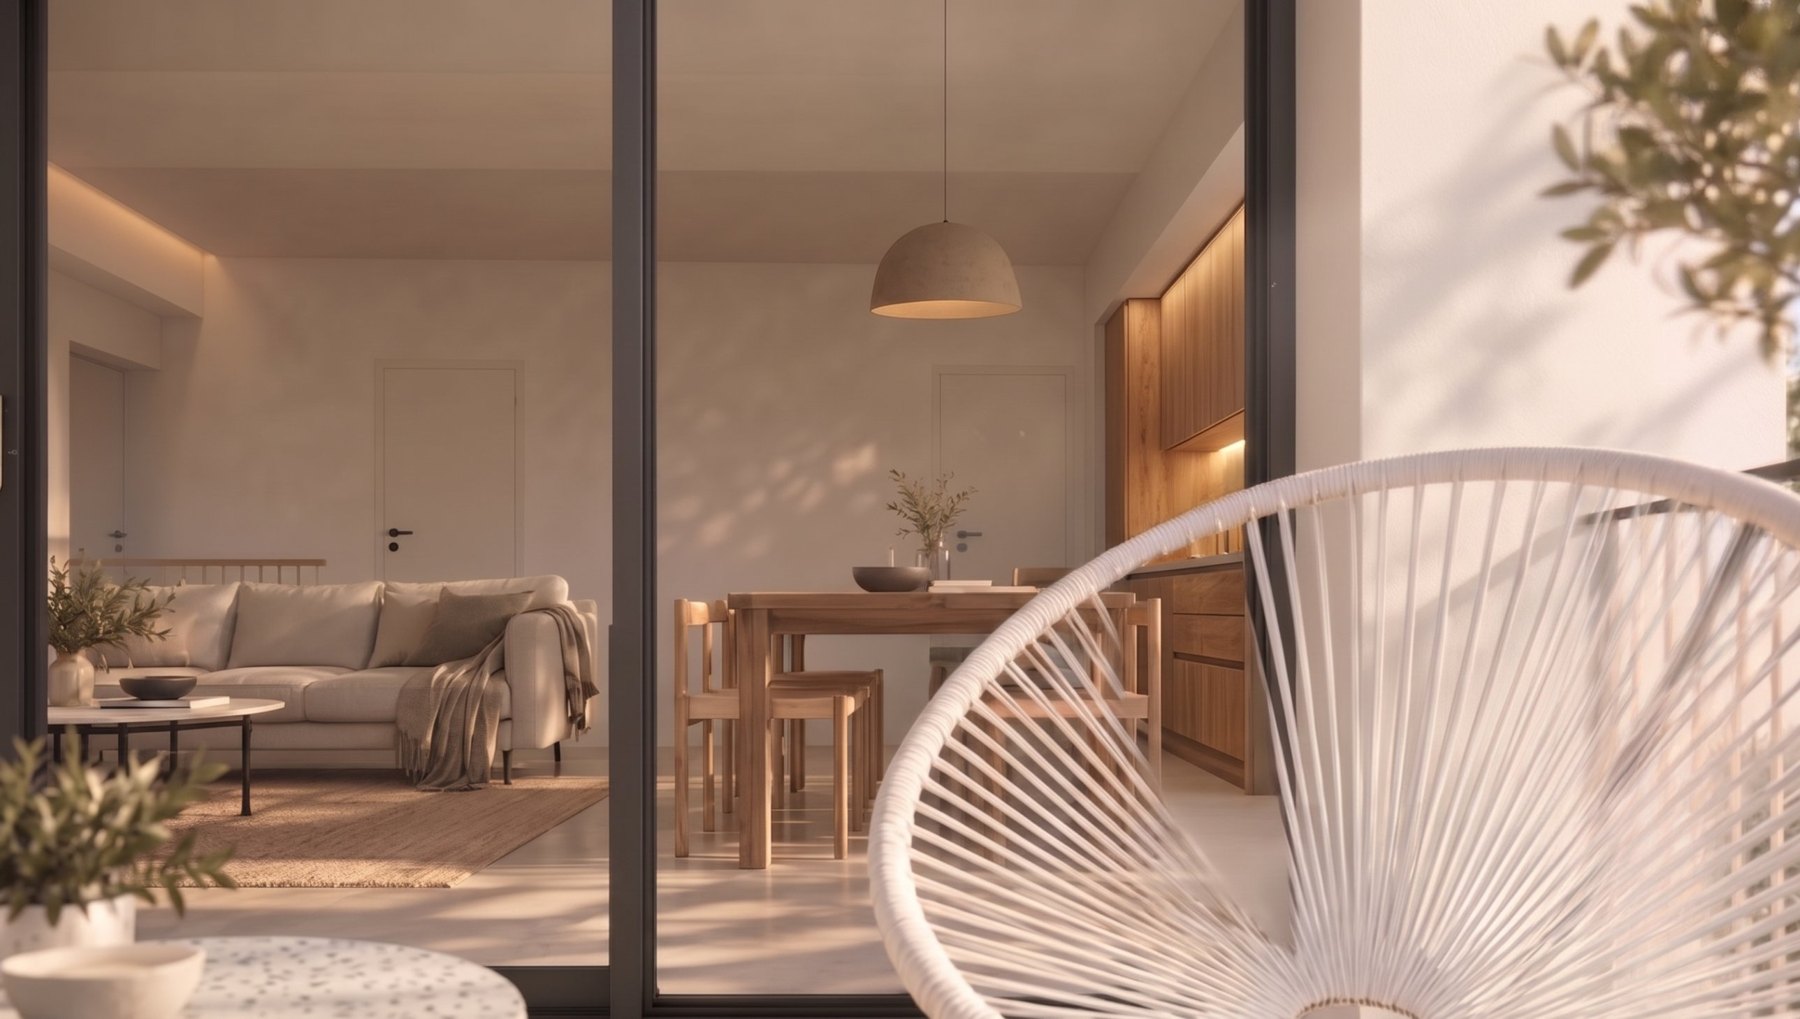
Living room — A1
Living room
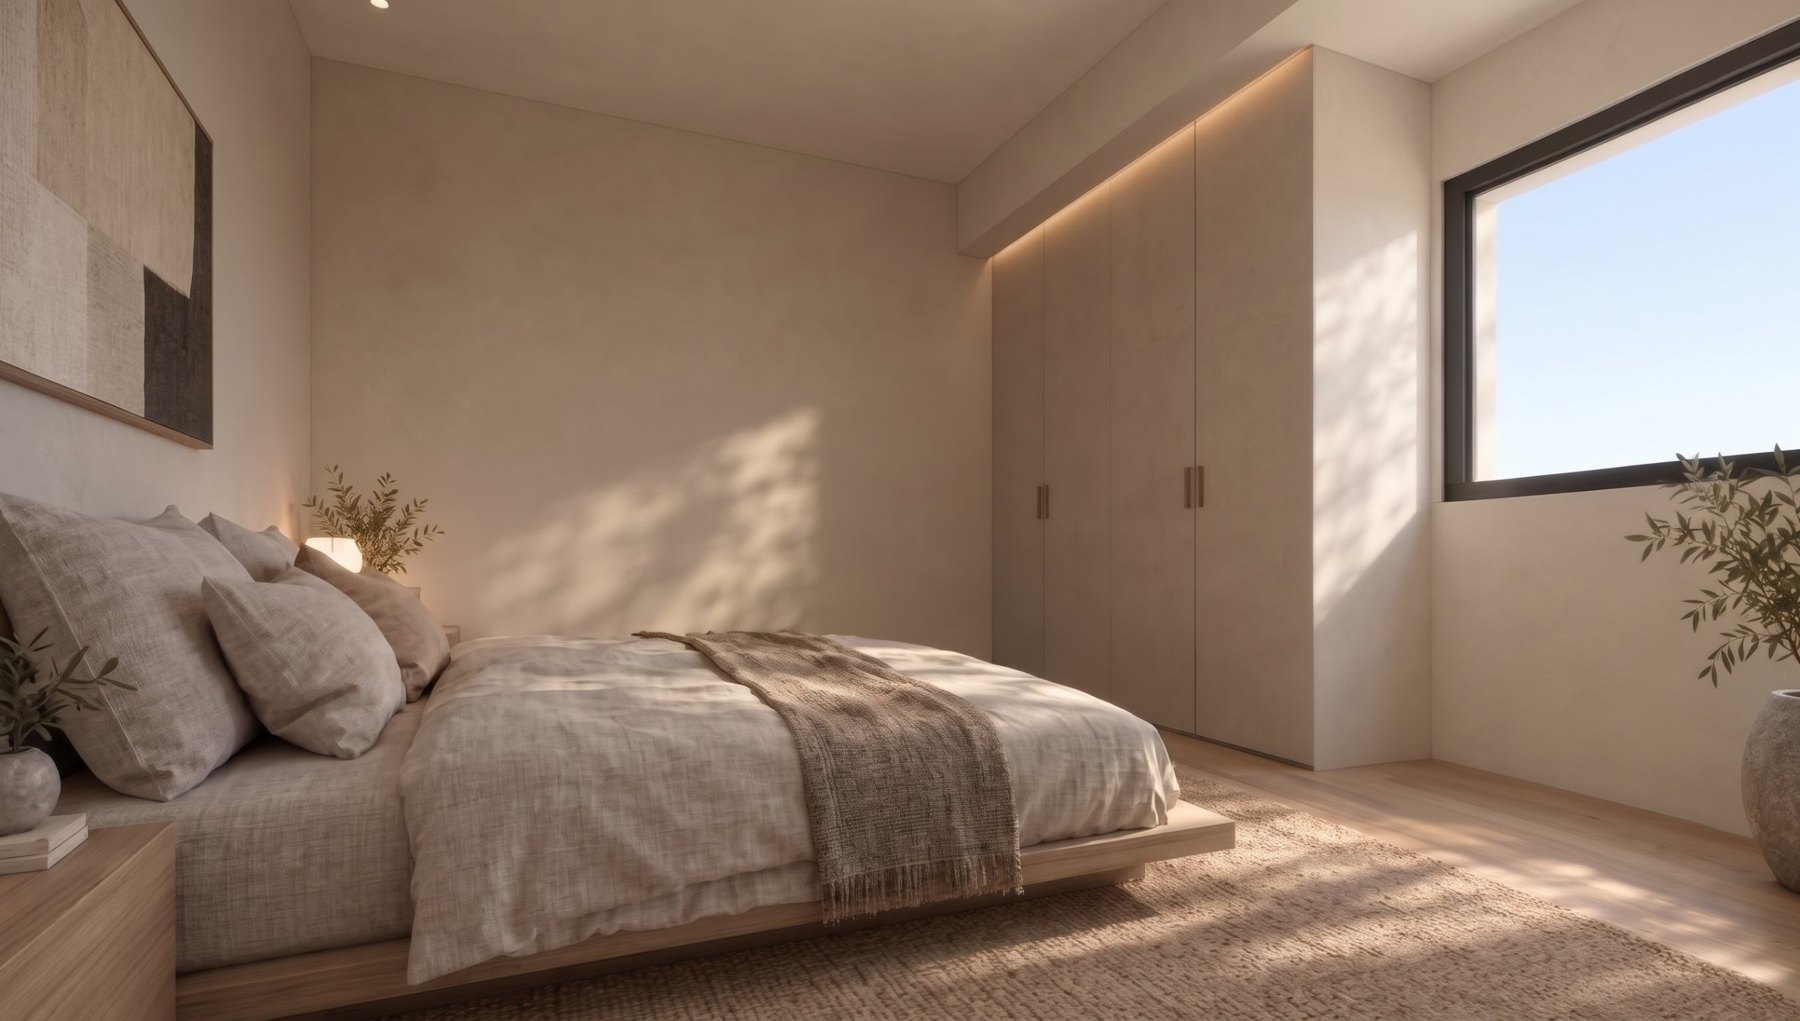
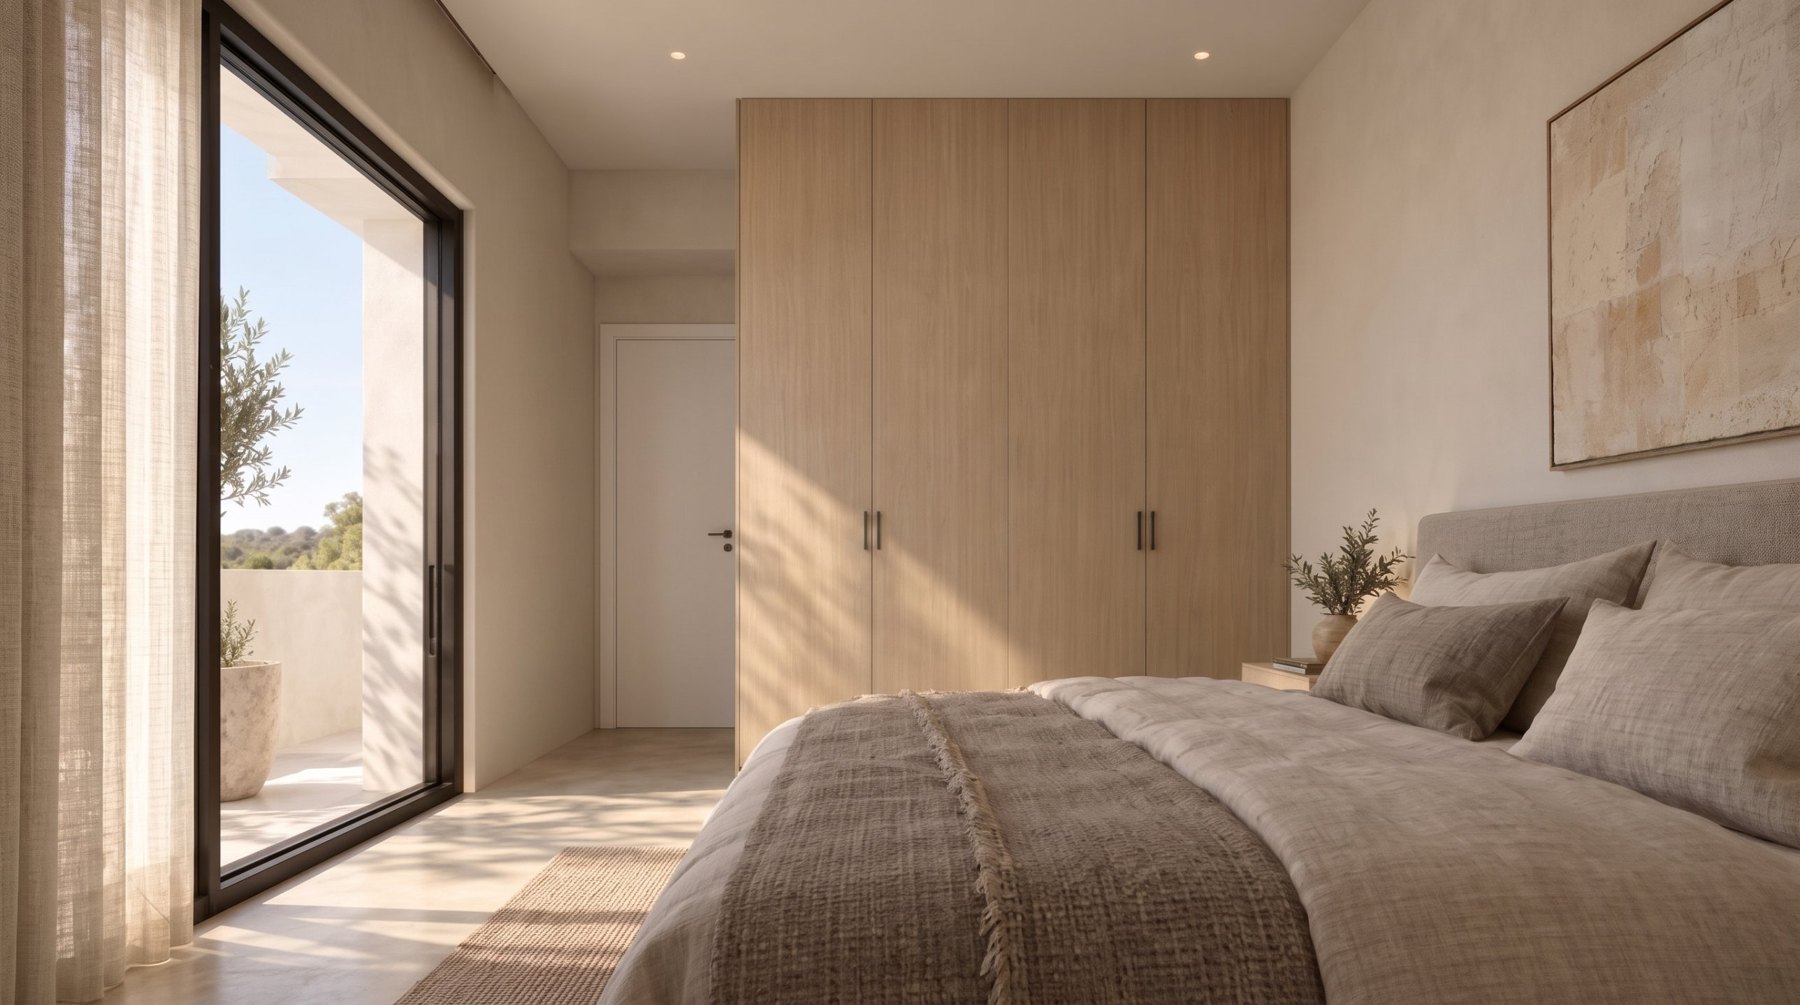
Bedroom — A1
Bedroom
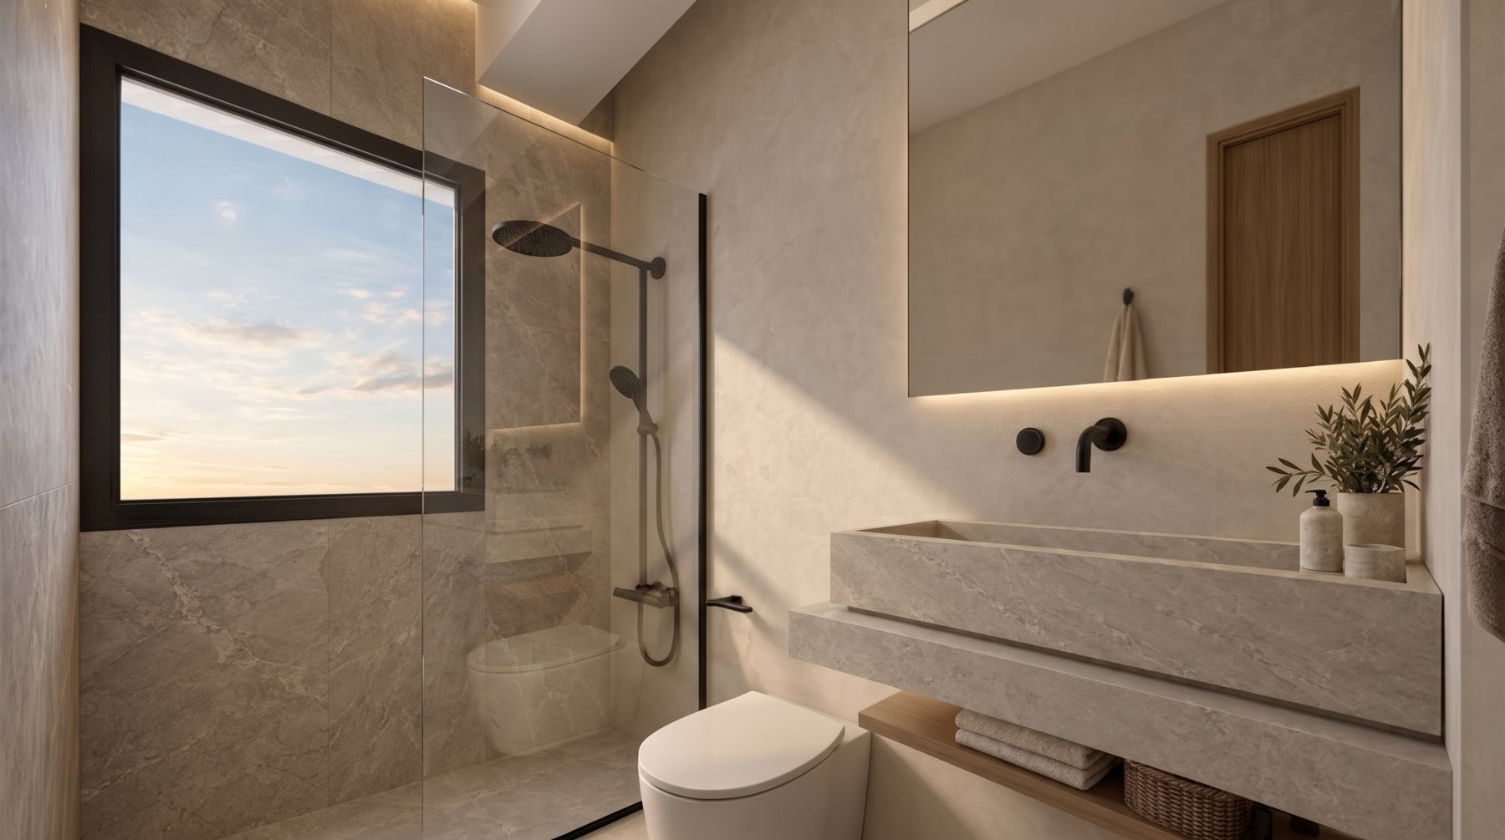
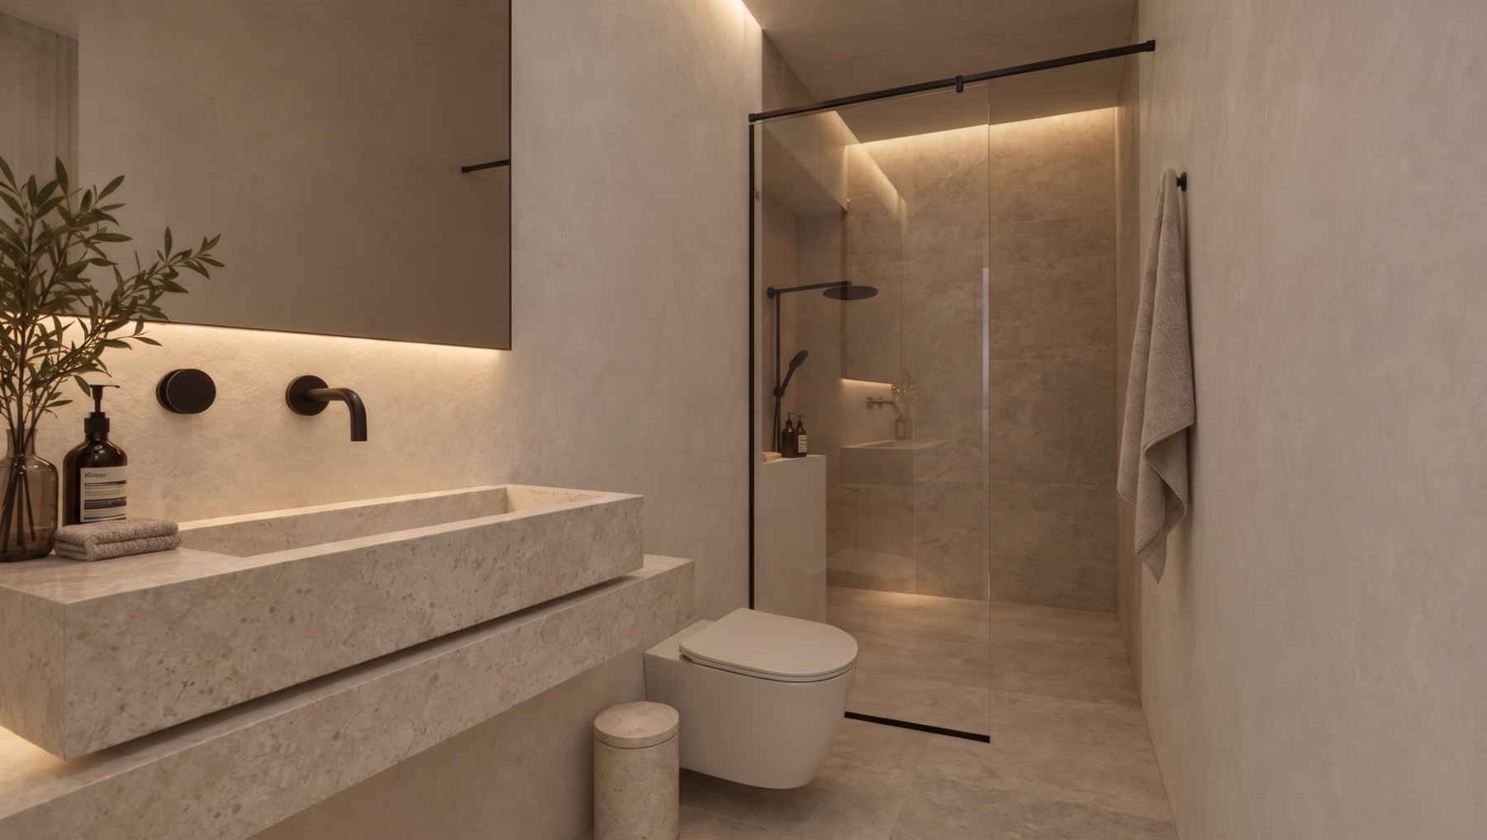
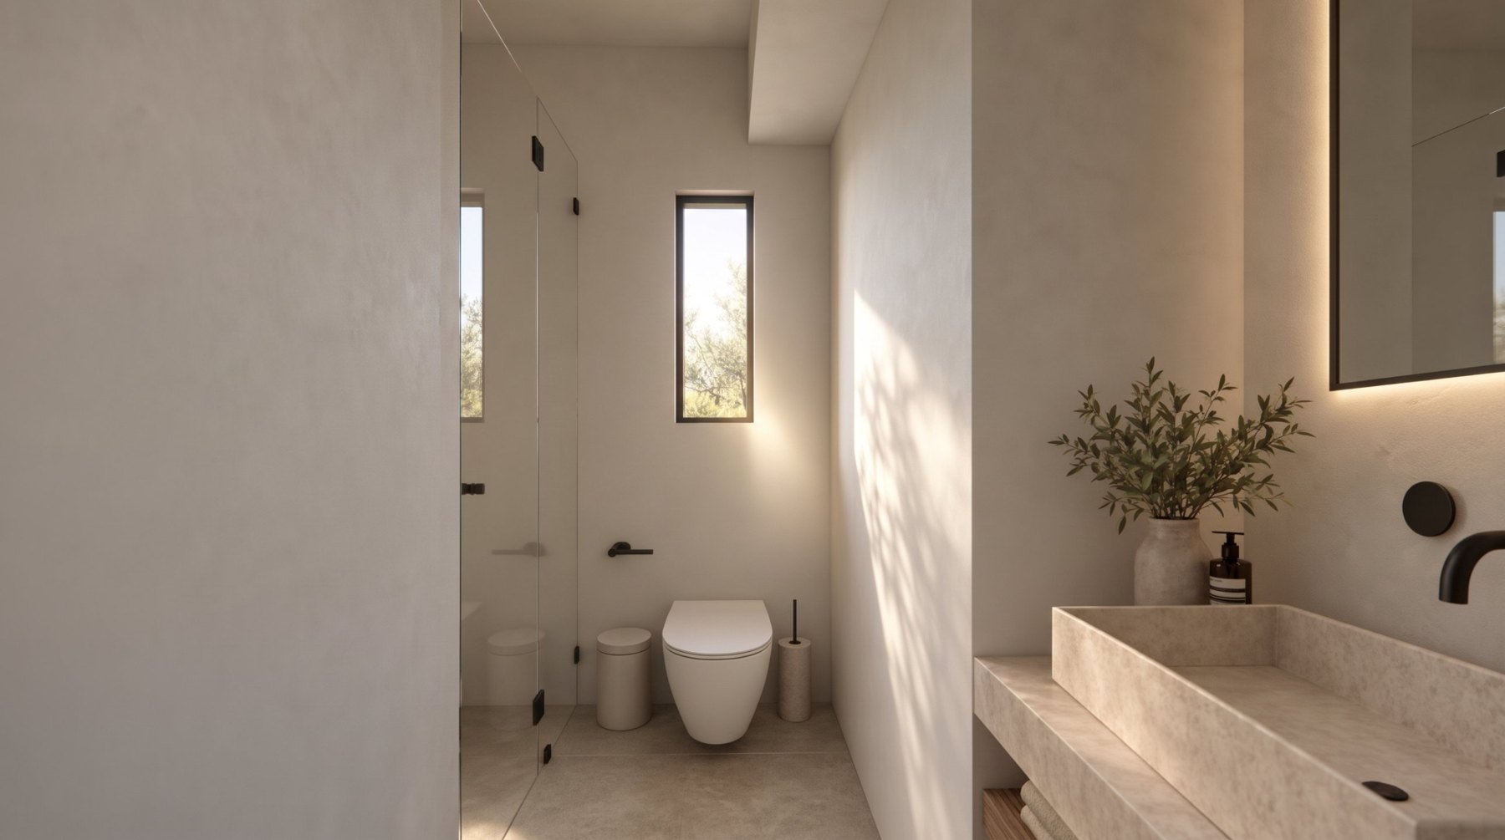
Bathroom — A1
Bathroom
A2 · 1st floor

Residence A2

48.98Area m²
01Bedrooms
01Bathrooms

Room areas

Living room17.08 m²
Kitchen13.40 m²
Bedroom13.50 m²
Bathroom5.00 m²

Areas as shown on the drawing; final areas are subject to the approved technical documentation.

Floor plan — Residence A2

View full-size plan

Interior views

Living room — A2
Living room
Bedroom — A2
Bedroom
Bathroom — A2
Bathroom
B · 2nd floor

Residence B

91.82Area m²
02Bedrooms
02Bathrooms

Room areas

Living room33.50 m²
Kitchen16.50 m²
Bedroom 115.62 m²
Bedroom 214.50 m²
Corridor4.60 m²
Bathroom 13.90 m²
Bathroom 23.20 m²

Areas as shown on the drawing; final areas are subject to the approved technical documentation.

Floor plan — Residence B

View full-size plan

Interior views

Living room — B
Living room
Bedroom — B
Bedroom
Bathroom — B
Bathroom
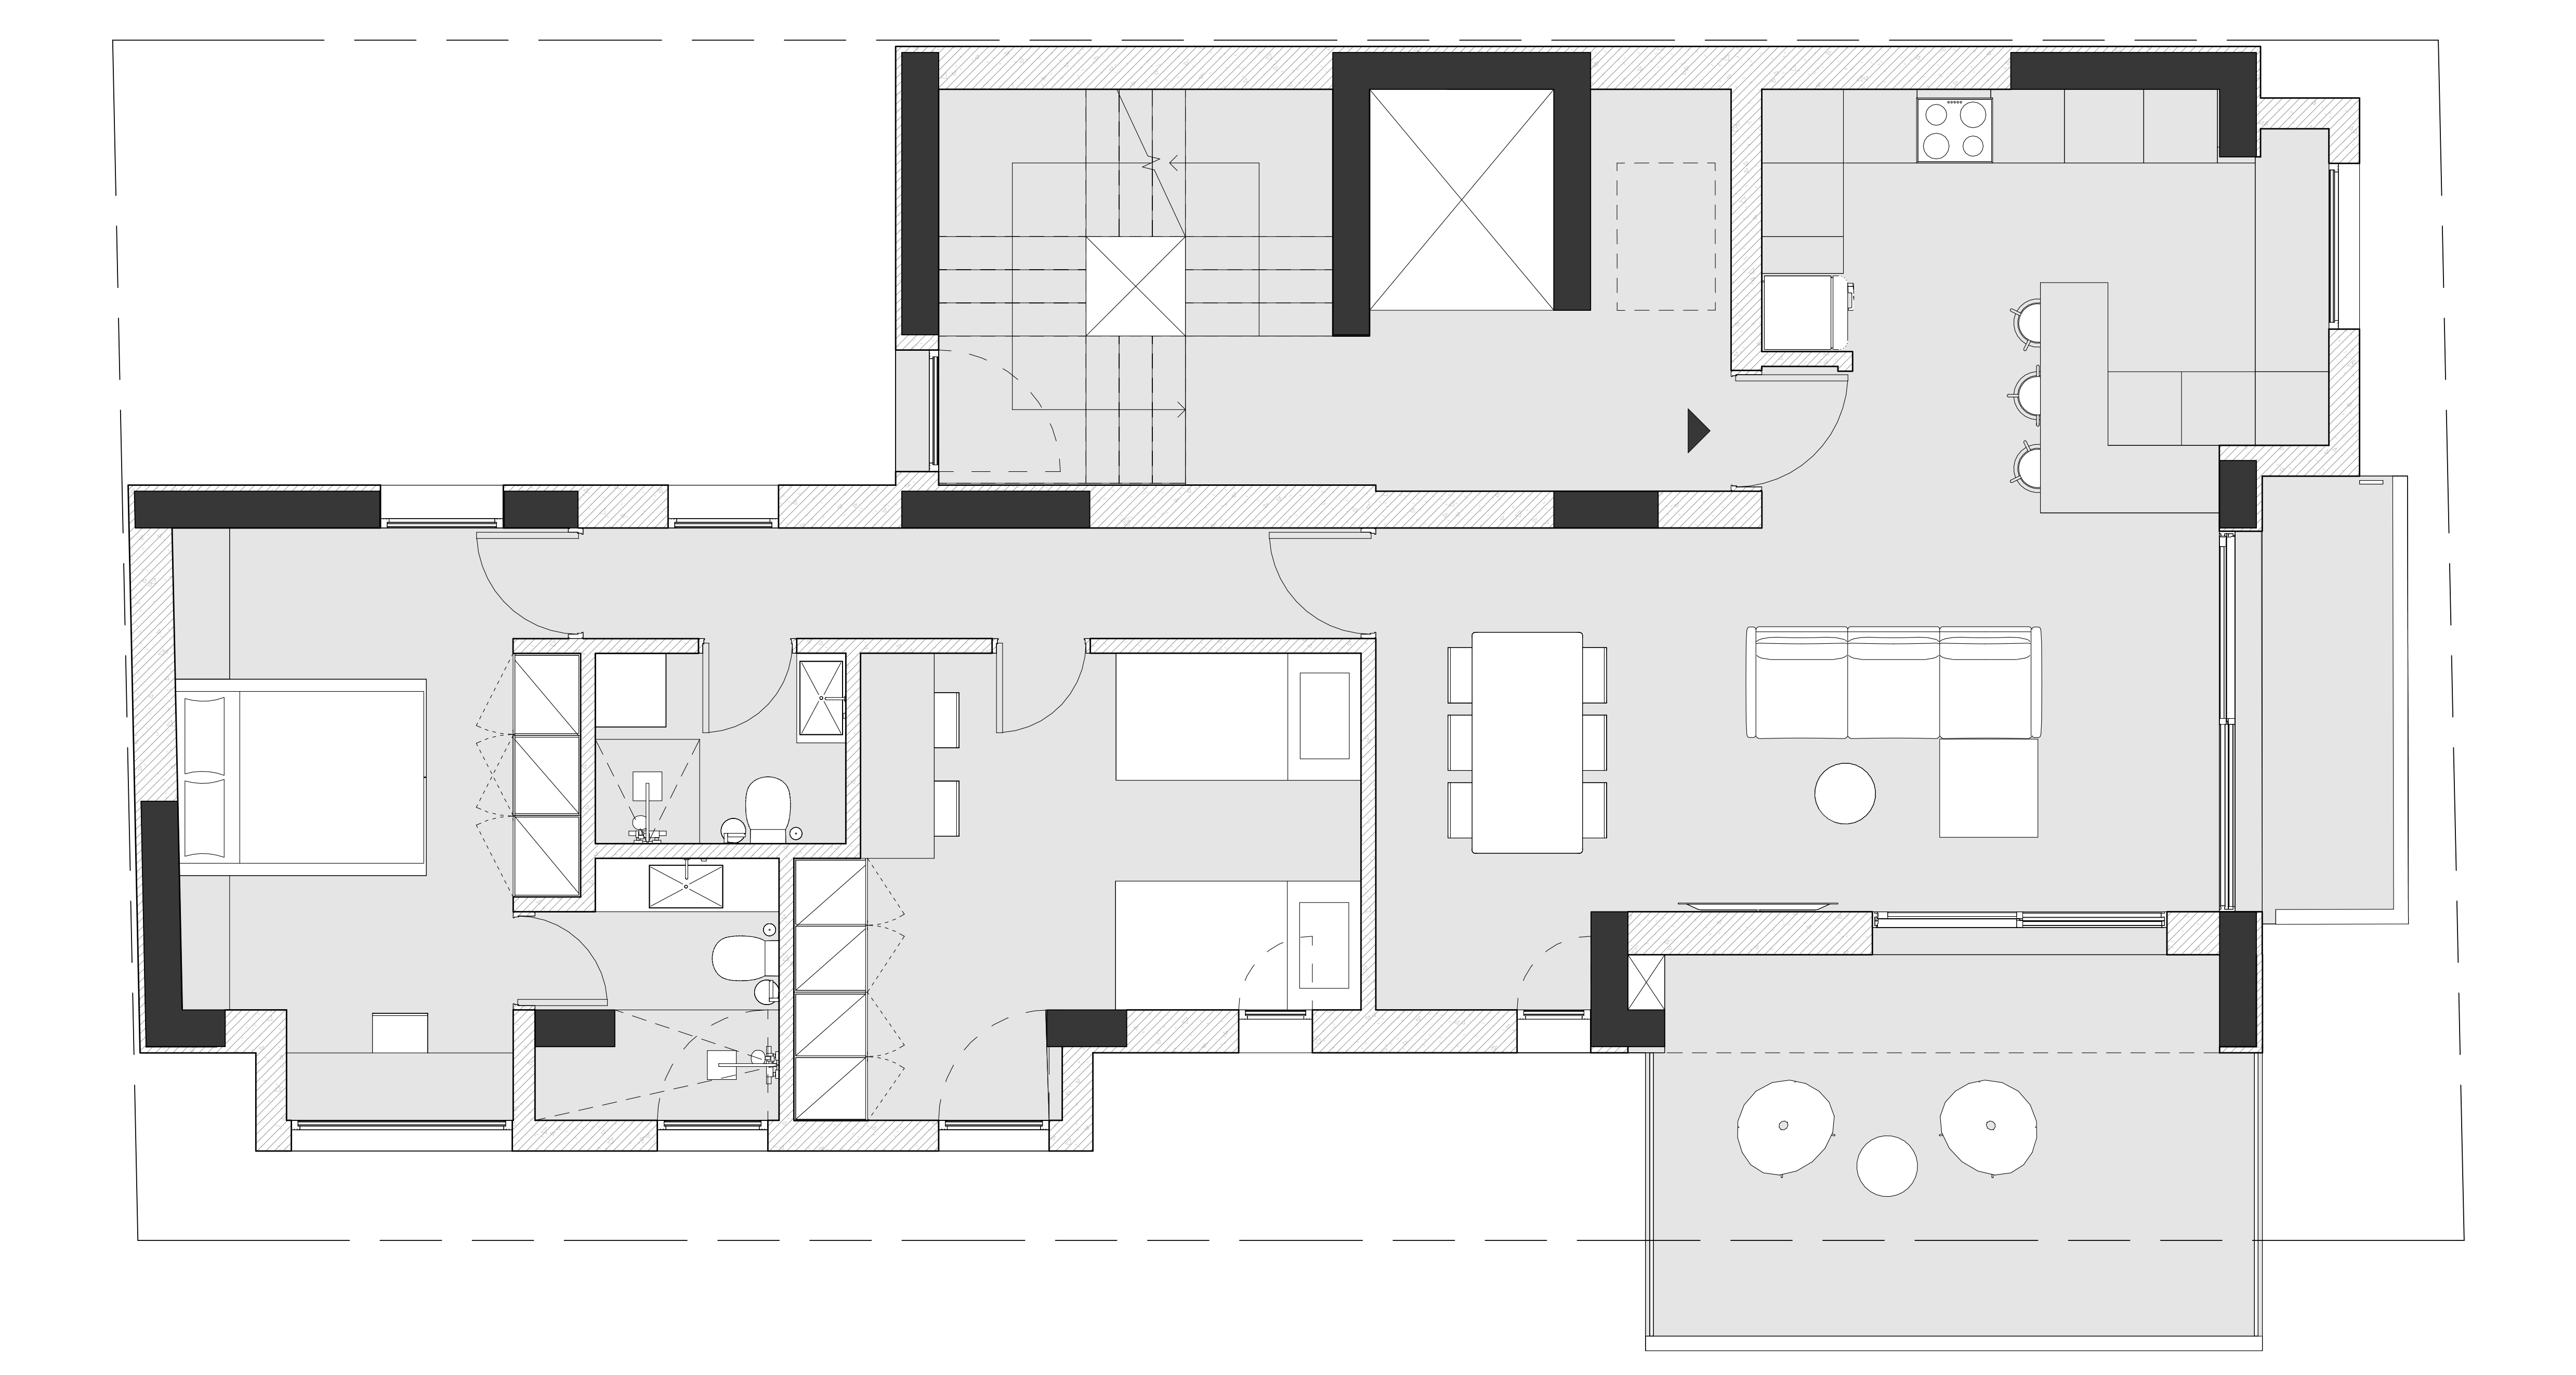
C · 3rd floor

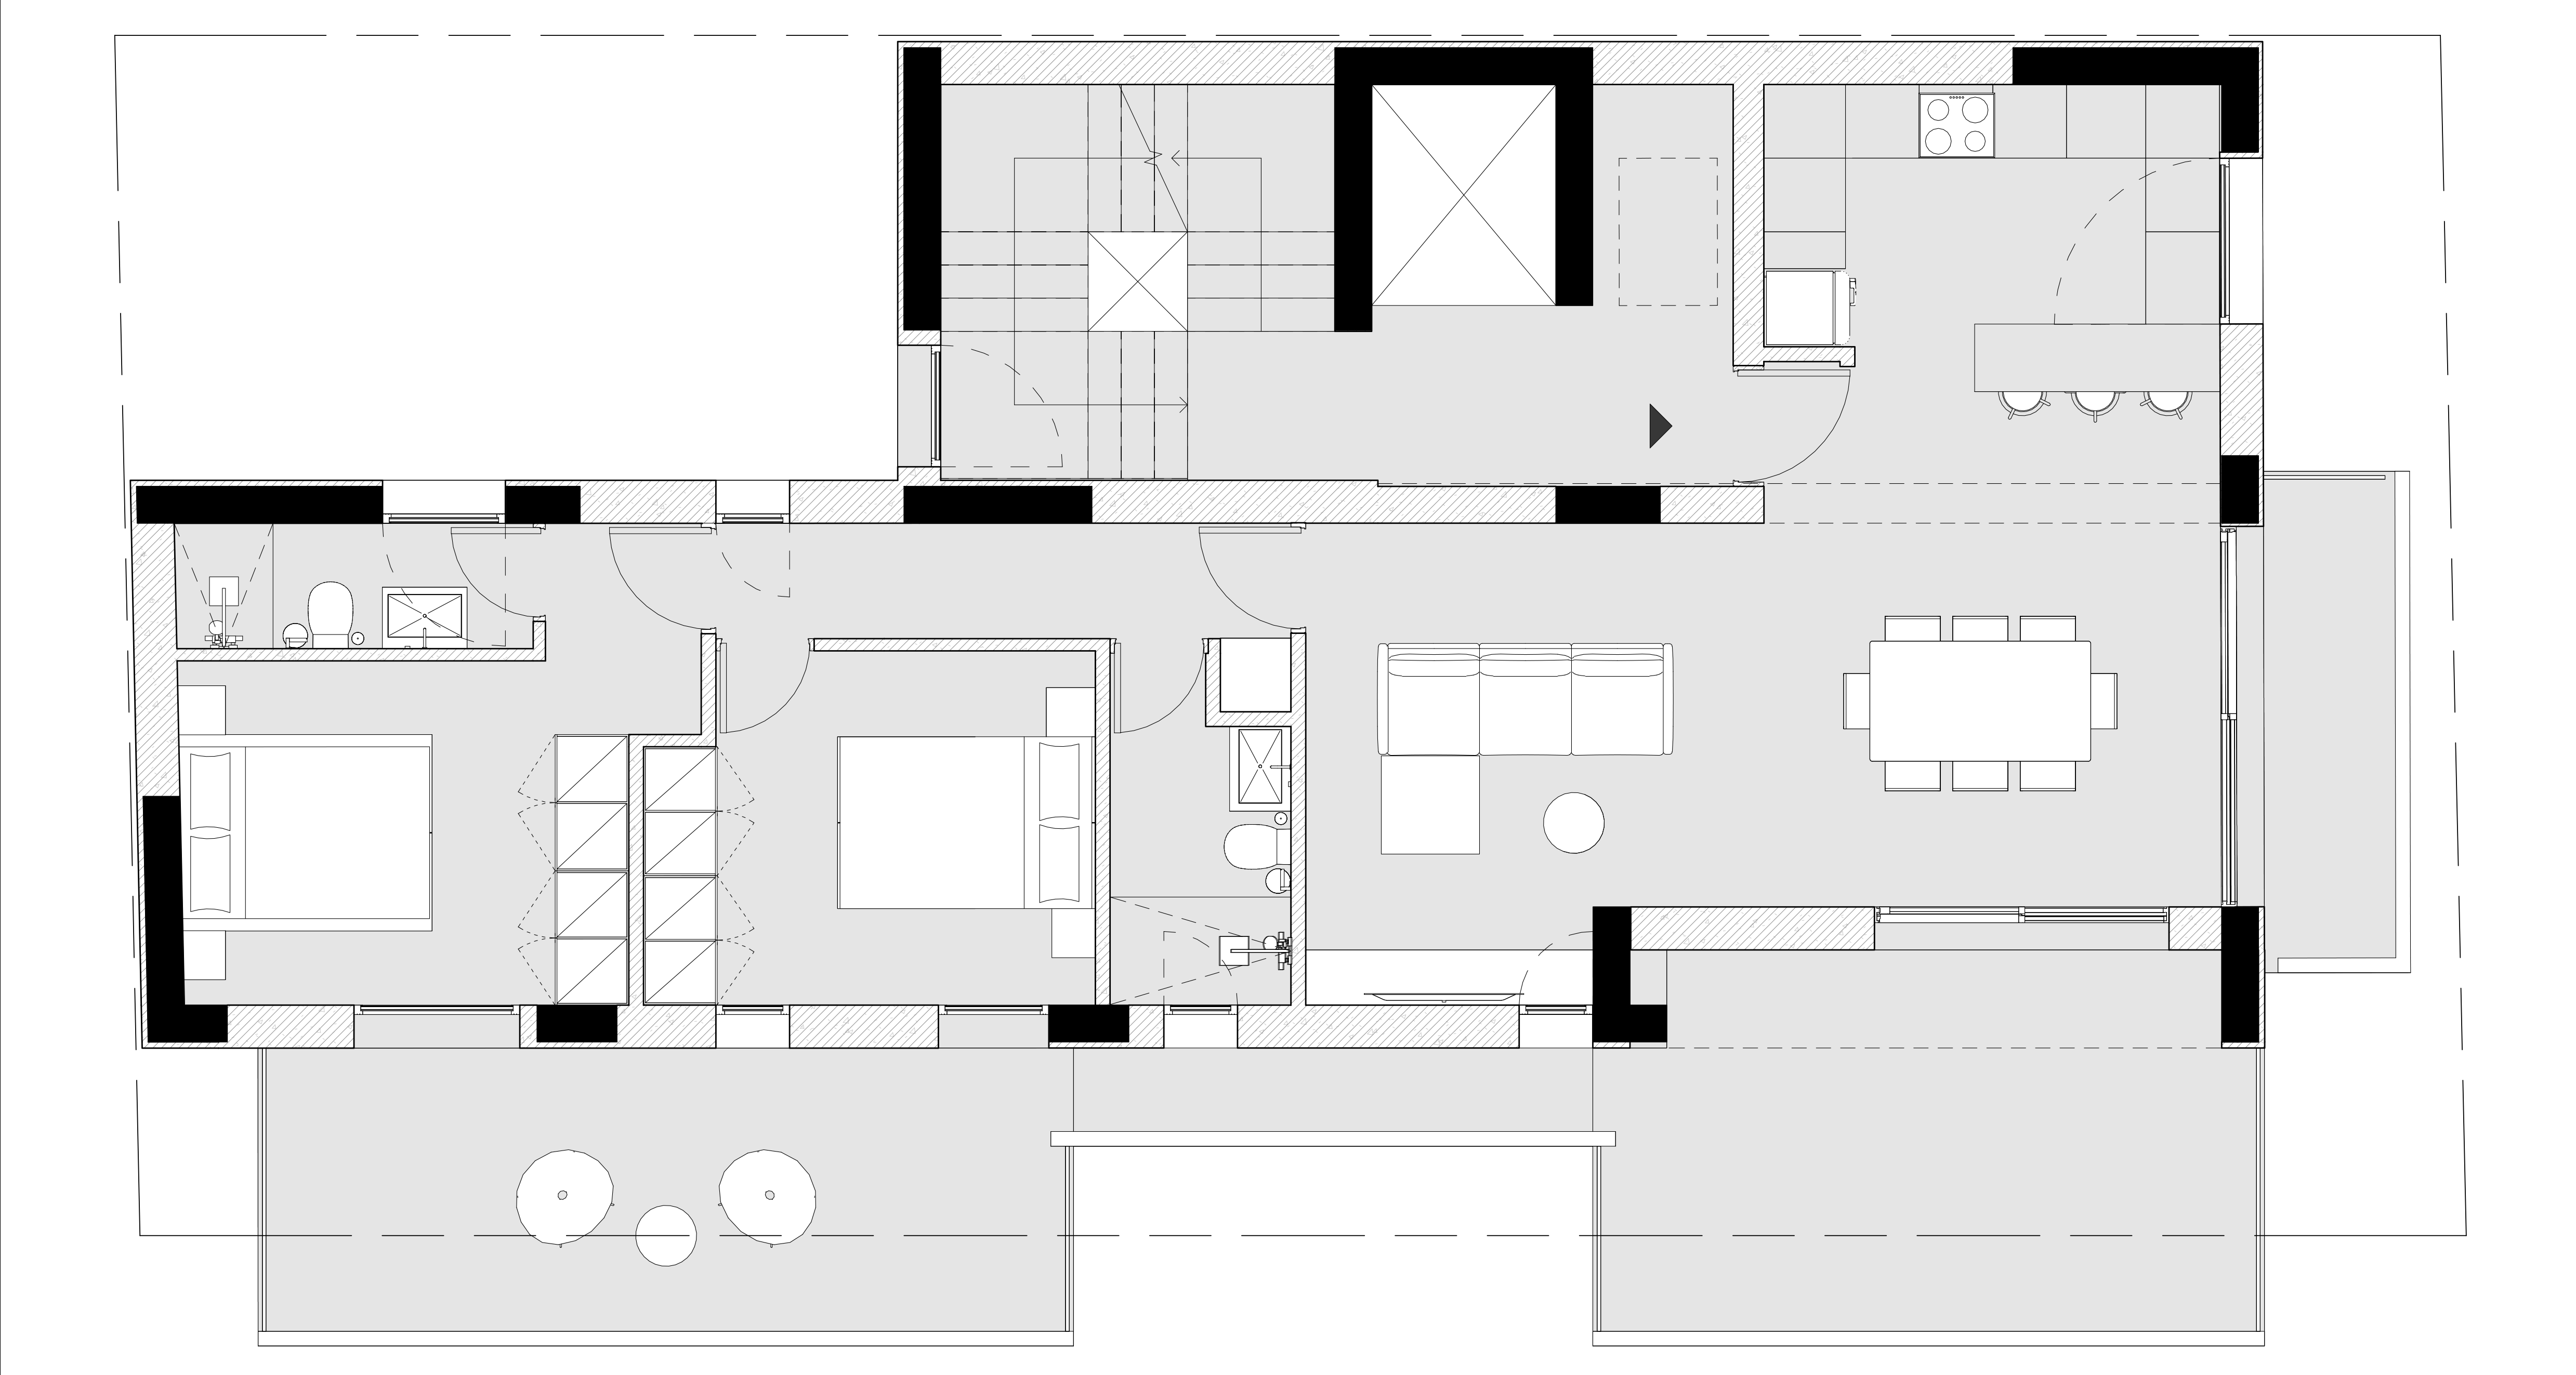
Residence C

99.78Area m²
02Bedrooms
02Bathrooms

Room areas

Living room36.58 m²
Kitchen17.90 m²
Bedroom 116.70 m²
Bedroom 215.80 m²
Corridor4.70 m²
Bathroom 13.60 m²
Bathroom 24.50 m²

Areas as shown on the drawing; final areas are subject to the approved technical documentation.

Floor plan — Residence C

View full-size plan

Interior views

Living room — C
Living room
Bedroom — CBedroom — C
Bedroom
Bathroom — C
Bathroom
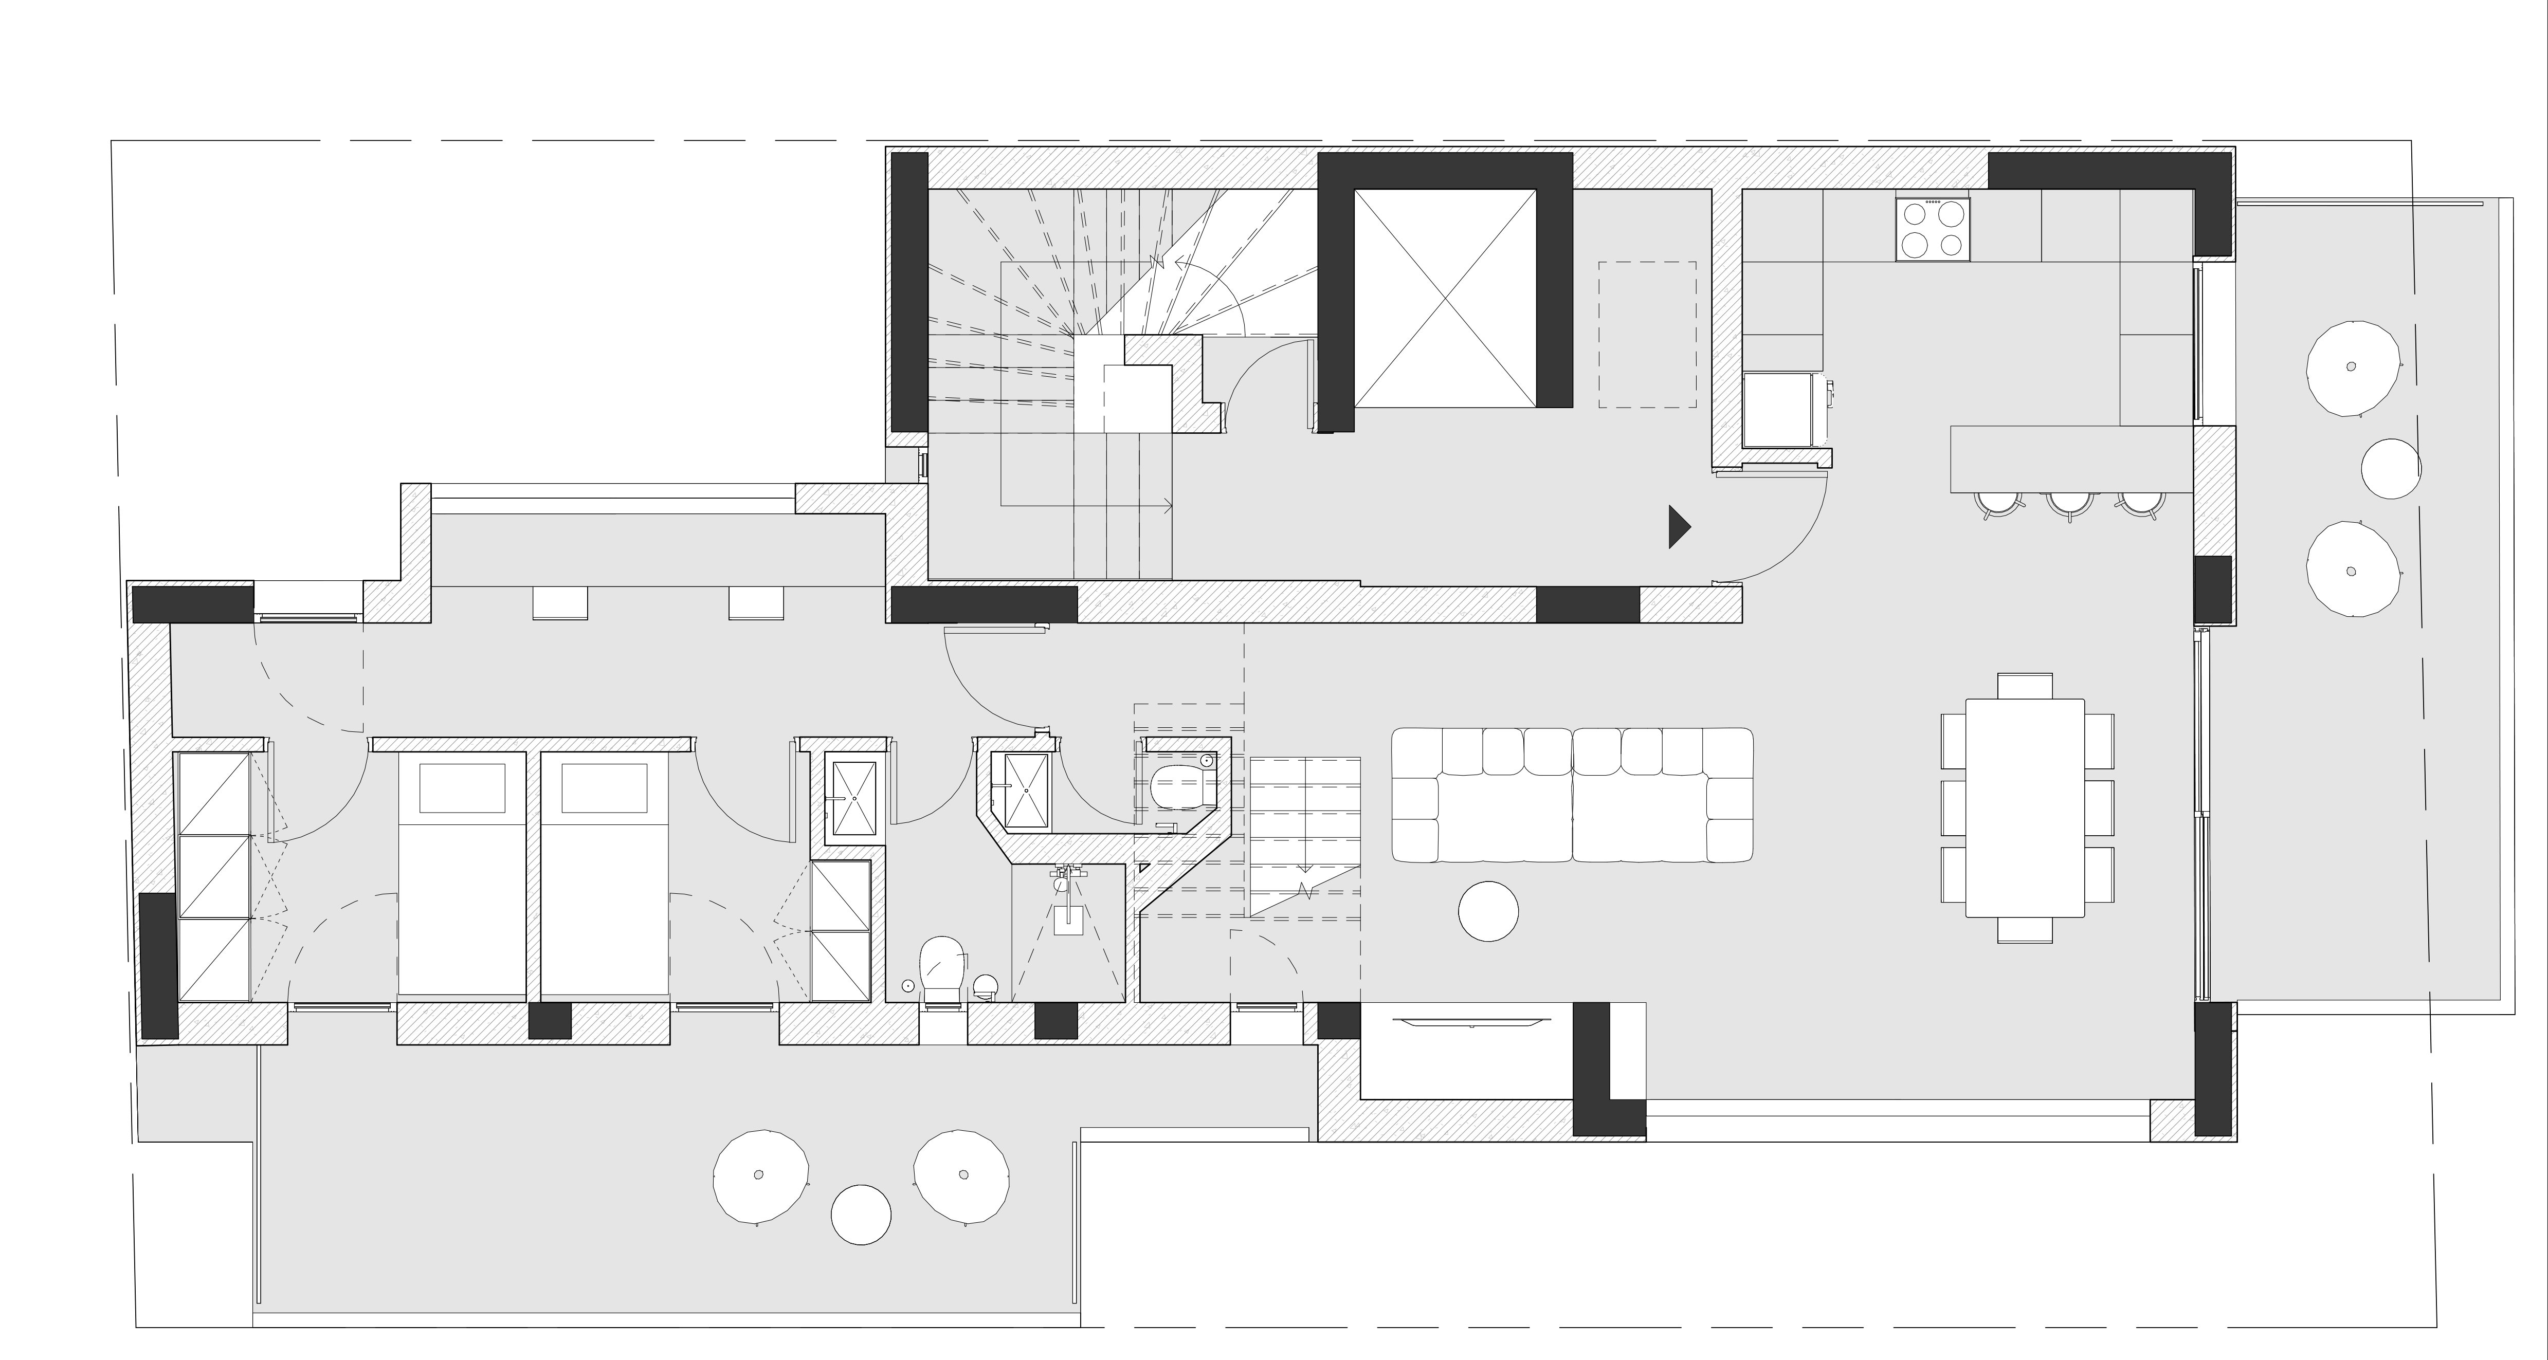
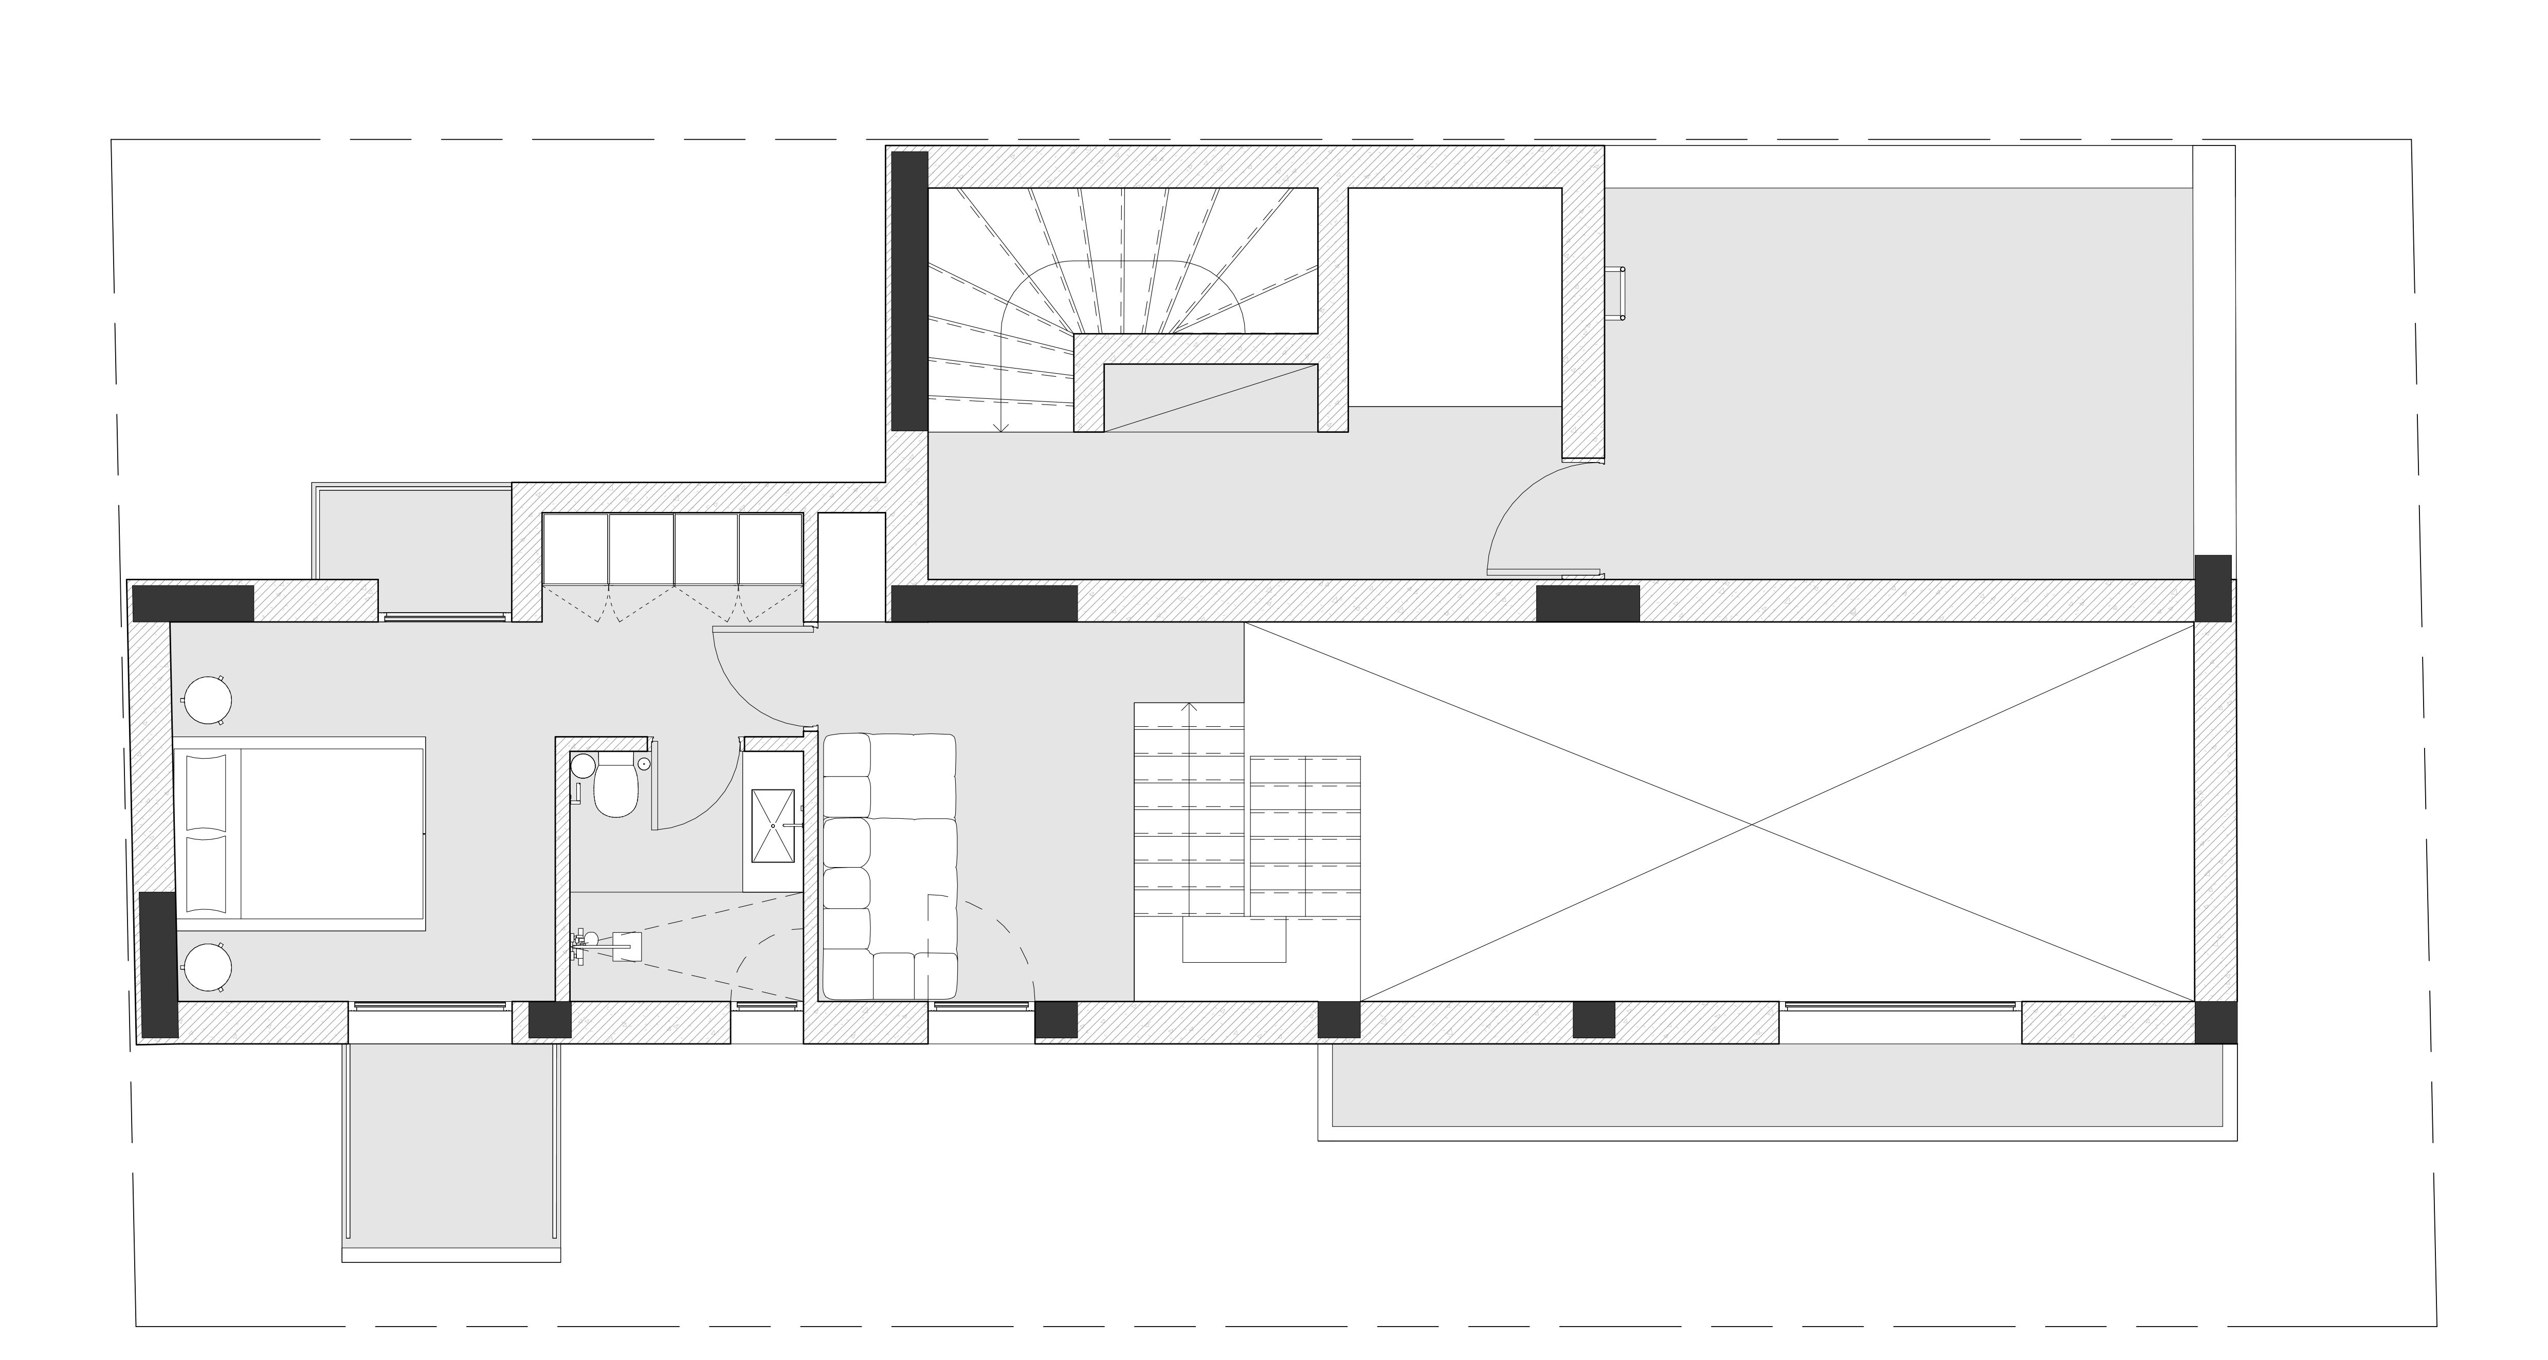
D · 4th–5th floor

Residence D

Maisonette with a loft, on two levels.

137.20Area m²
03Bedrooms
02Bathrooms

Room areas

Living room47.00 m²
Kitchen23.50 m²
Bedroom 112.50 m²
Bedroom 211.50 m²
Bedroom 321.60 m²
Study12.00 m²
WC1.50 m²
Bathroom 13.50 m²
Bathroom 24.10 m²

Areas as shown on the drawing; final areas are subject to the approved technical documentation.

Floor plan — Residence D · Lower levelFloor plan — Residence D · Loft level

Lower level

View full-size plan

Interior views

Living room — DLiving room — D
Living room
Bedroom — DBedroom — D
Bedroom
Bathroom — DBathroom — D
Bathroom
Study — D
Study
The material story

Quiet textures. Timeless warmth.

An indicative palette inspired by the architectural visualizations — not a final finishes schedule.

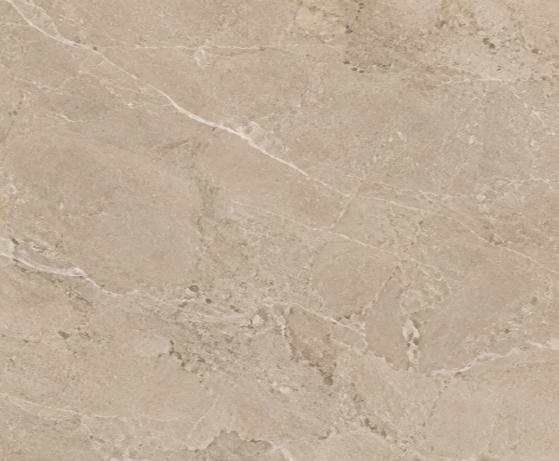
Stone-look tile

Stone-look tile

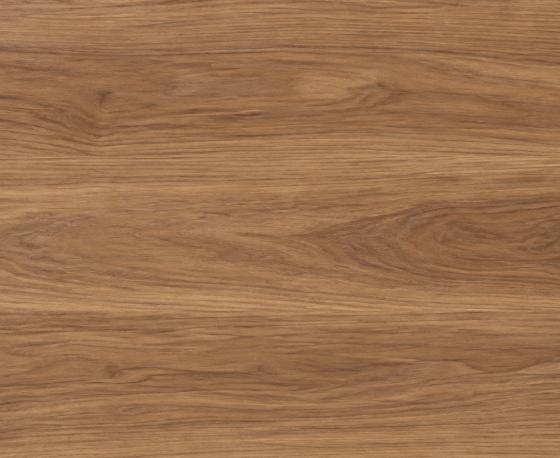
Warm oak

Warm oak

Soft plaster

Soft plaster

Brushed metal

Brushed metal

Natural textile

Natural textile

Interior experience
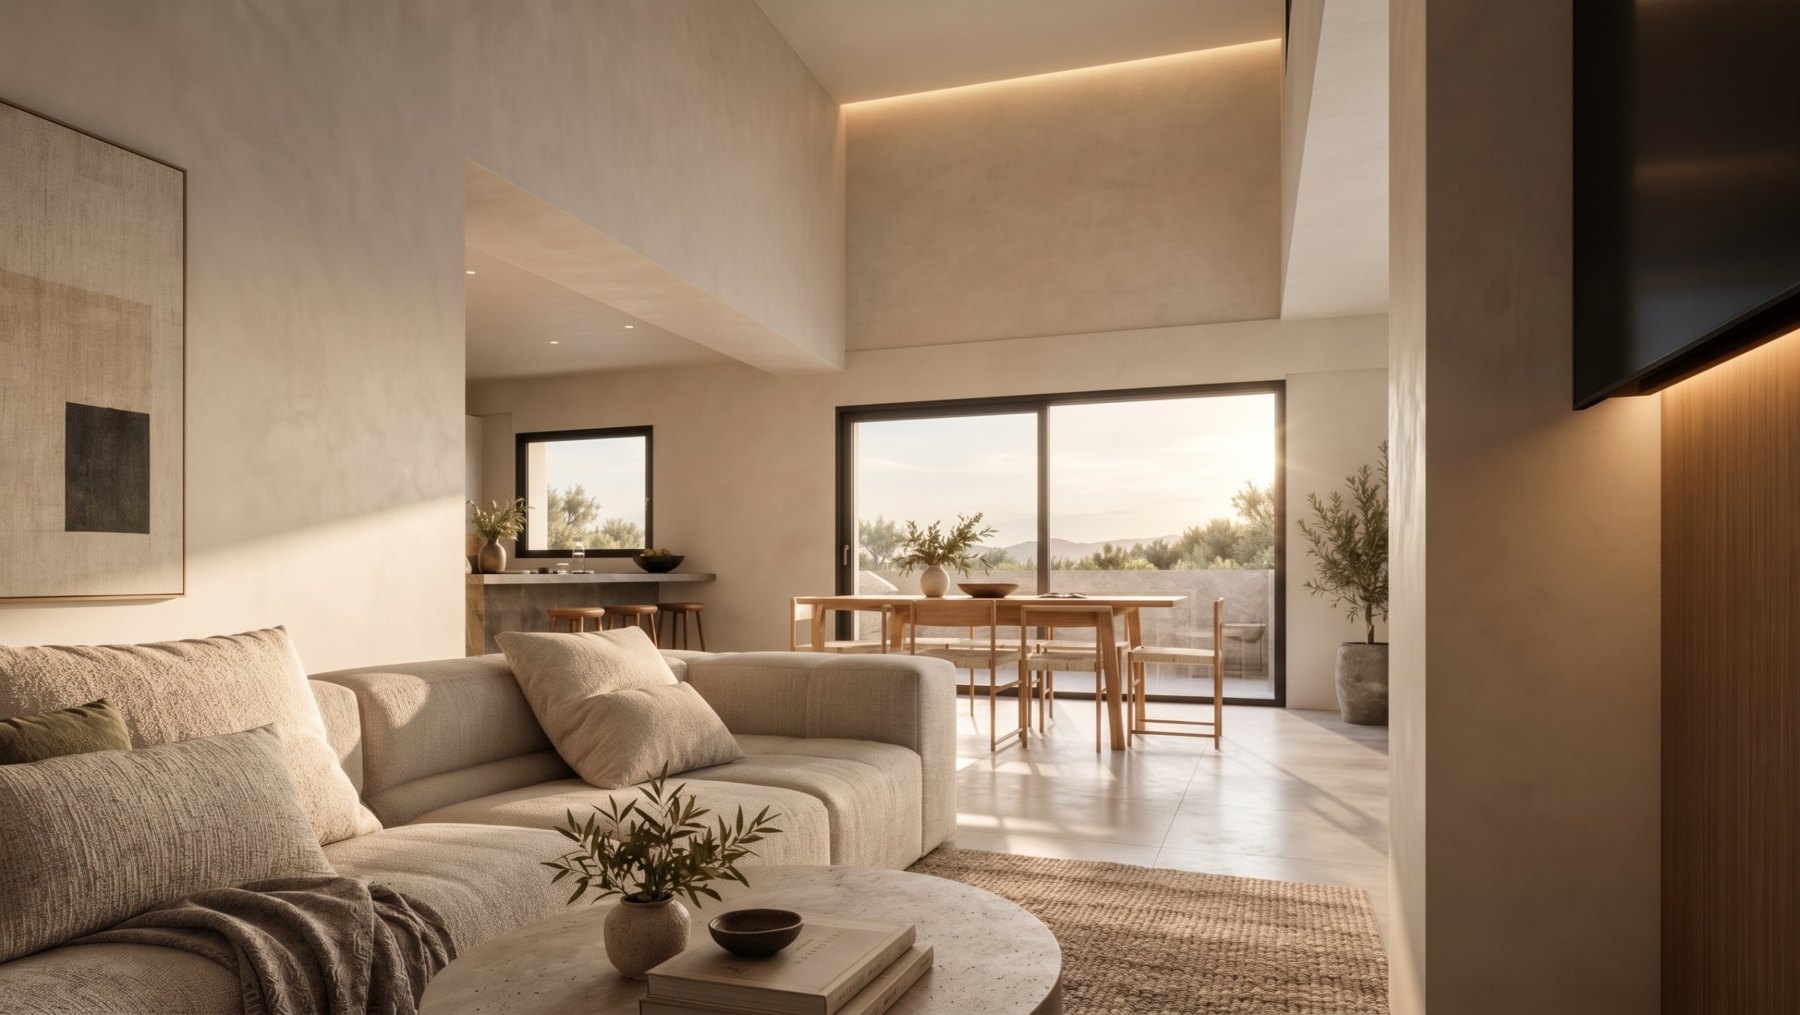
Living room — A1Living room — A2Living room — BLiving room — CLiving room — DLiving room — D

Residence A1

Living, dining & kitchen

Everyday elegance & family connection

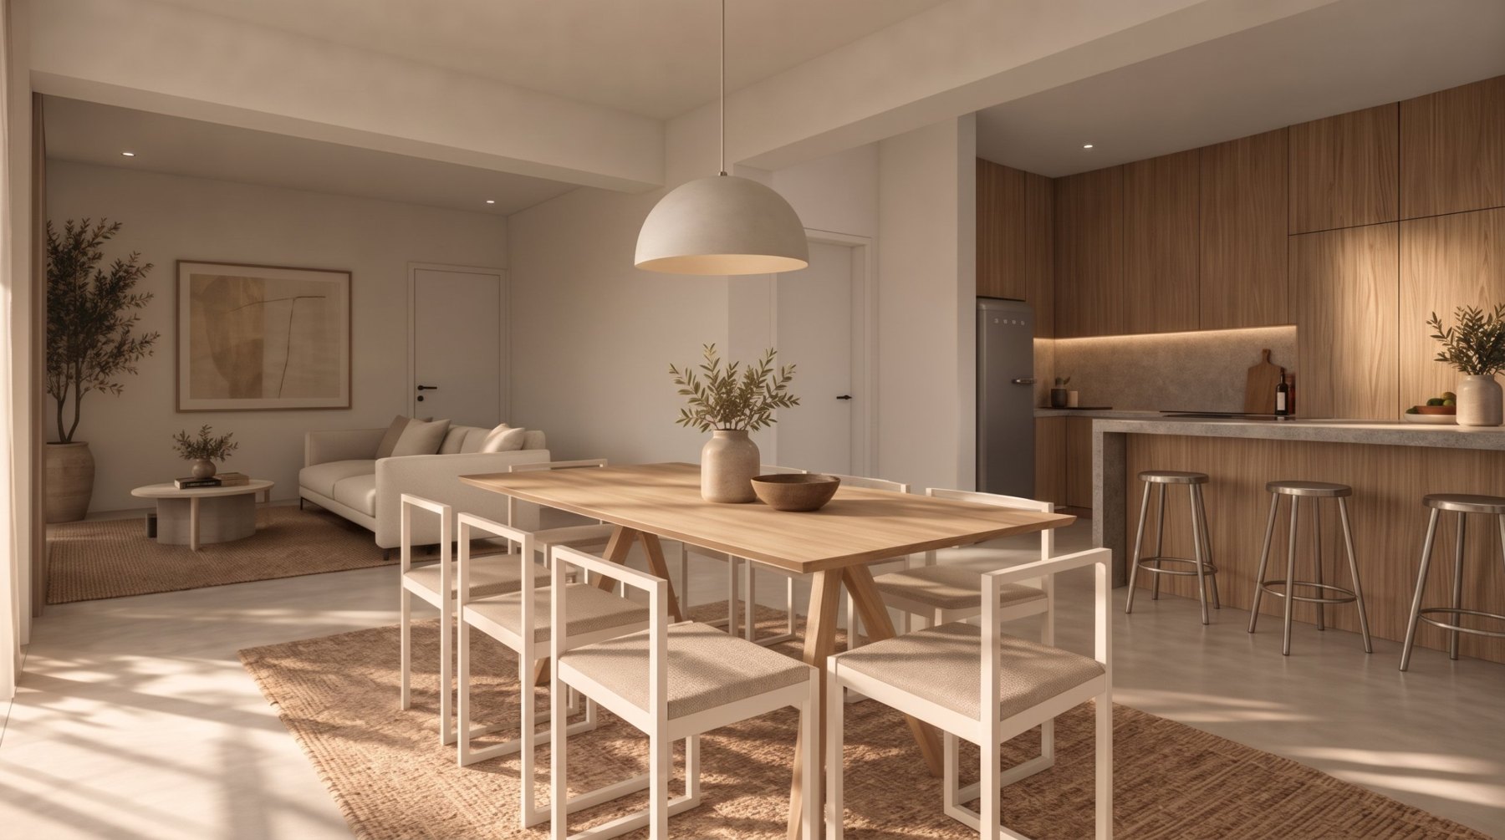
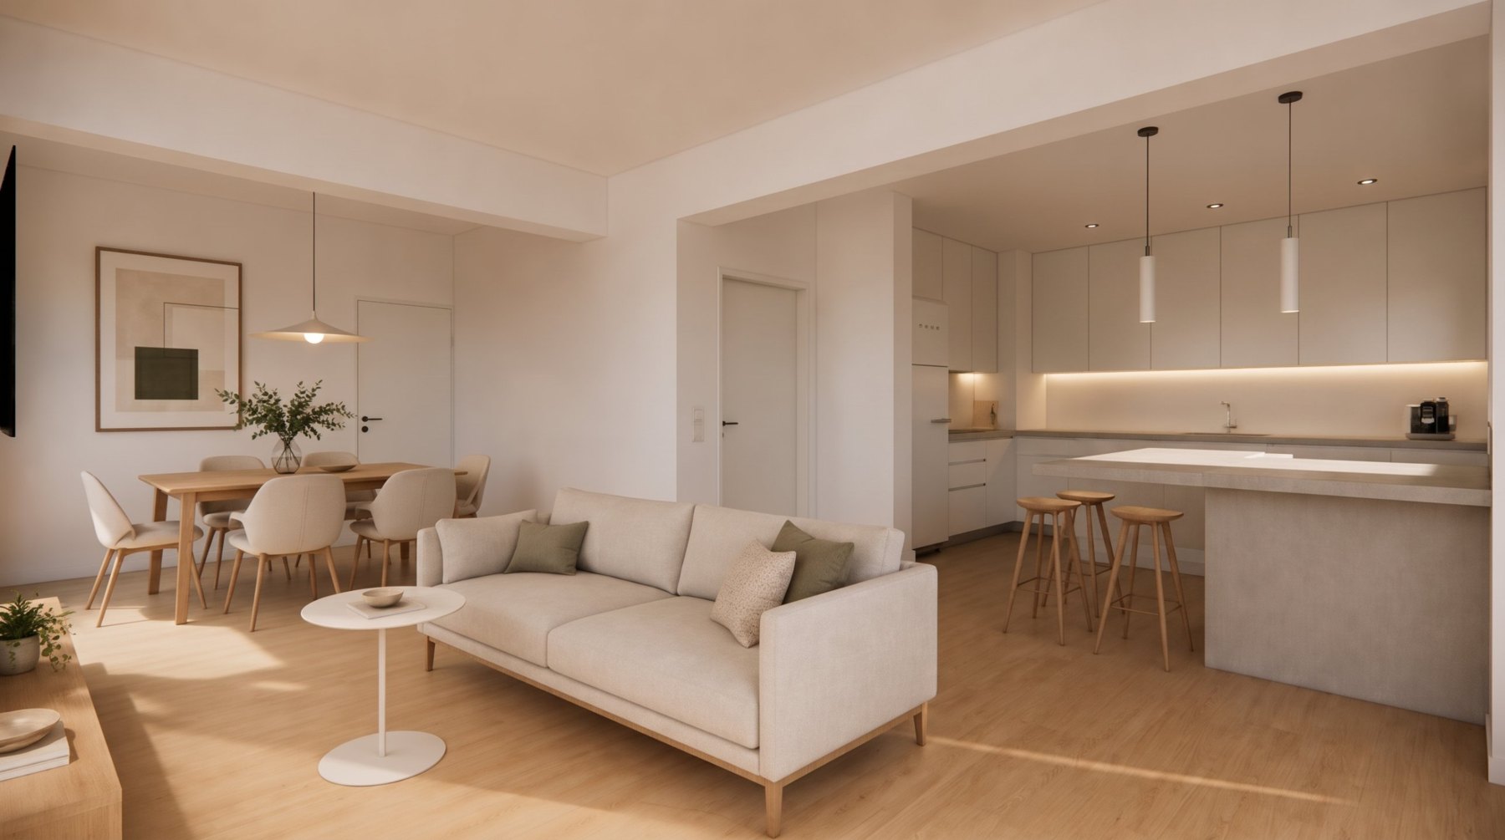
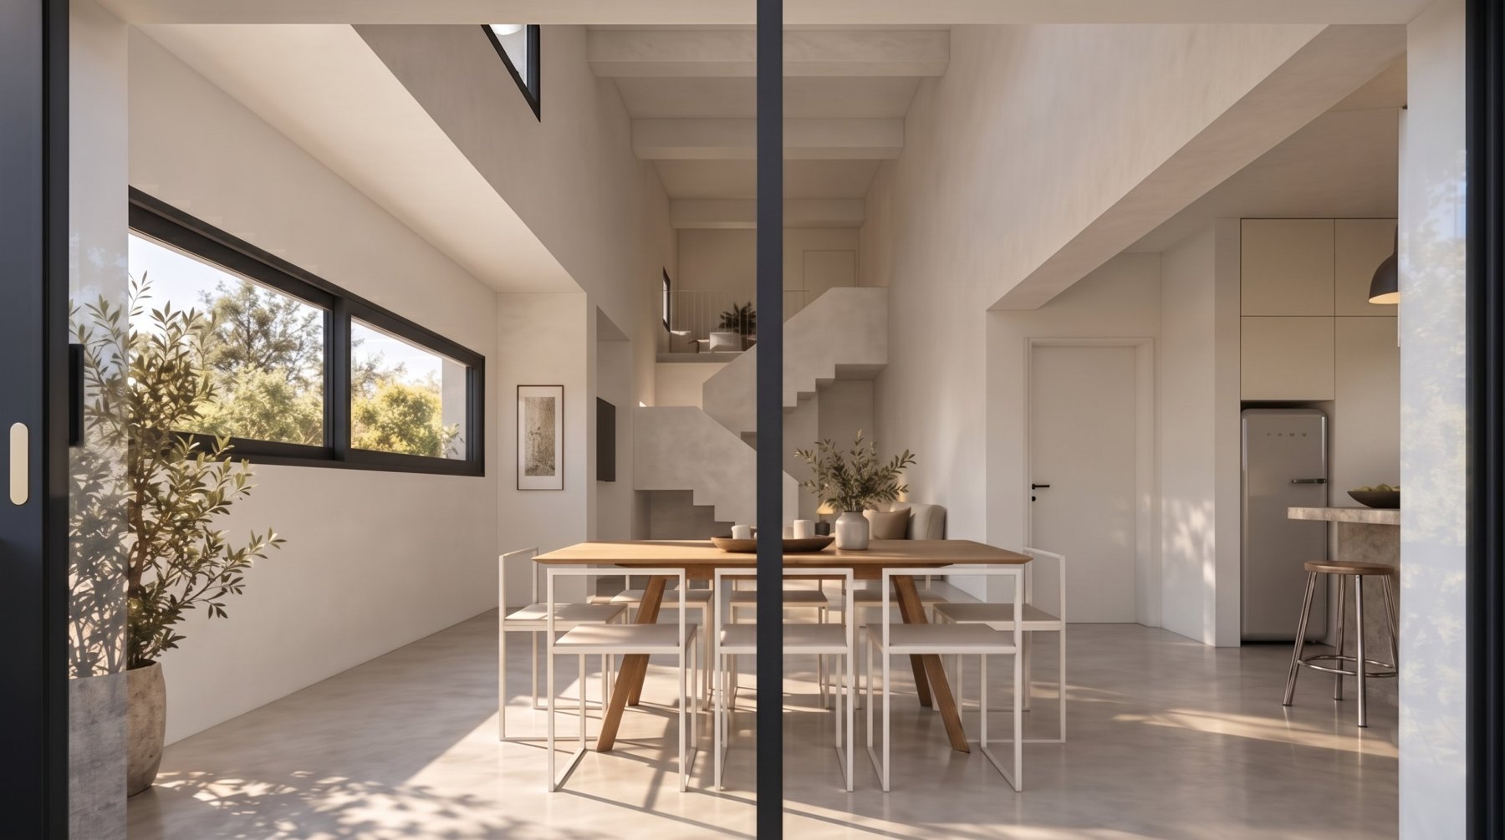
A bright, unified space with soft tonal gradations and natural textures, designed to encourage continuous interaction and family togetherness. The seamless transition between living room, dining area and kitchen turns daily life —and especially the moment of preparing food— into a shared experience:

  • The kitchen as a gathering point. The open kitchen with its solid island lets family members stay connected, whether they are cooking, enjoying a quick meal at the stools, or chatting with those at the dining table.
  • A unified visual & functional field. With no physical barriers or walls, preparing food stops being an isolated activity and becomes an occasion for conversation, keeping an eye on the children, or hosting friends.
  • Natural harmony & a warm atmosphere. The dominance of timber in the kitchen cladding and dining area, together with earthy rugs, warm light and restrained lines, creates a welcoming space that embraces family moments.
  • Flow & ease of movement. The parallel placement of dining and living areas ensures comfortable circulation and lets natural light spread evenly across all functional zones.
Bedroom — A1Bedroom — A2Bedroom — BBedroom — CBedroom — CBedroom — DBedroom — D

Residence A1

Bedrooms

A sense of calm & a private retreat

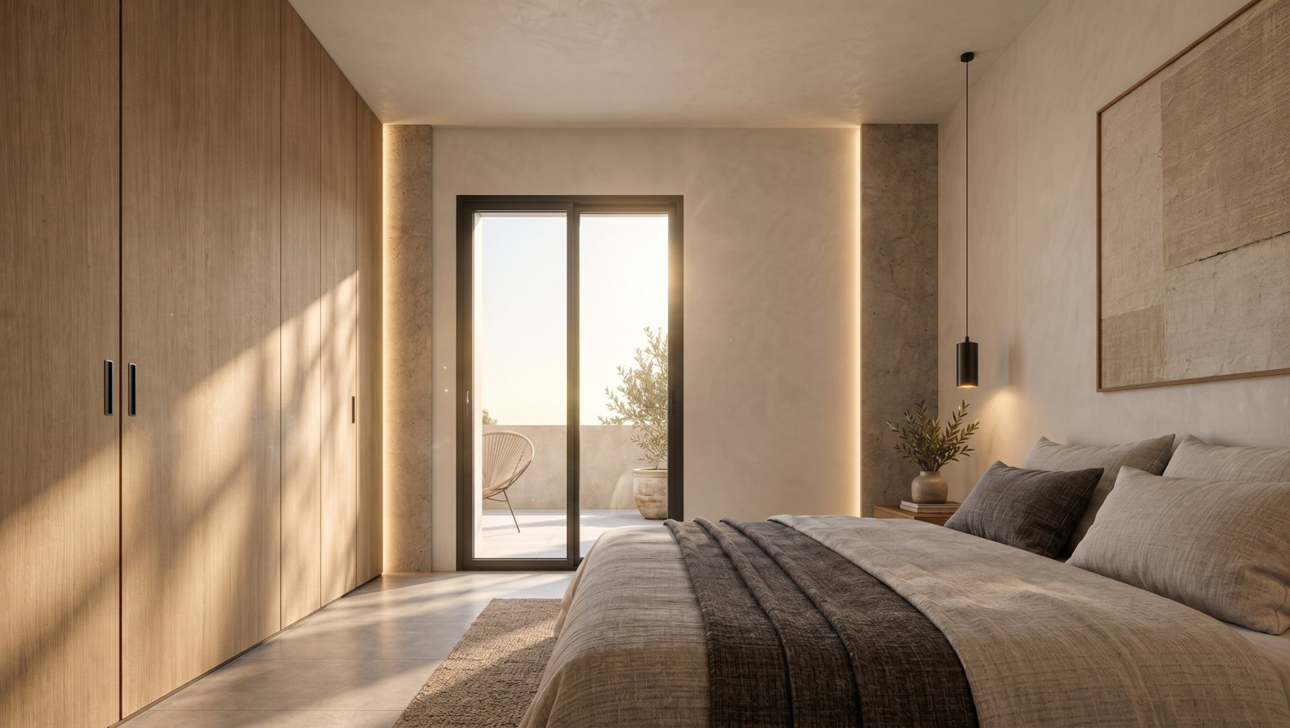
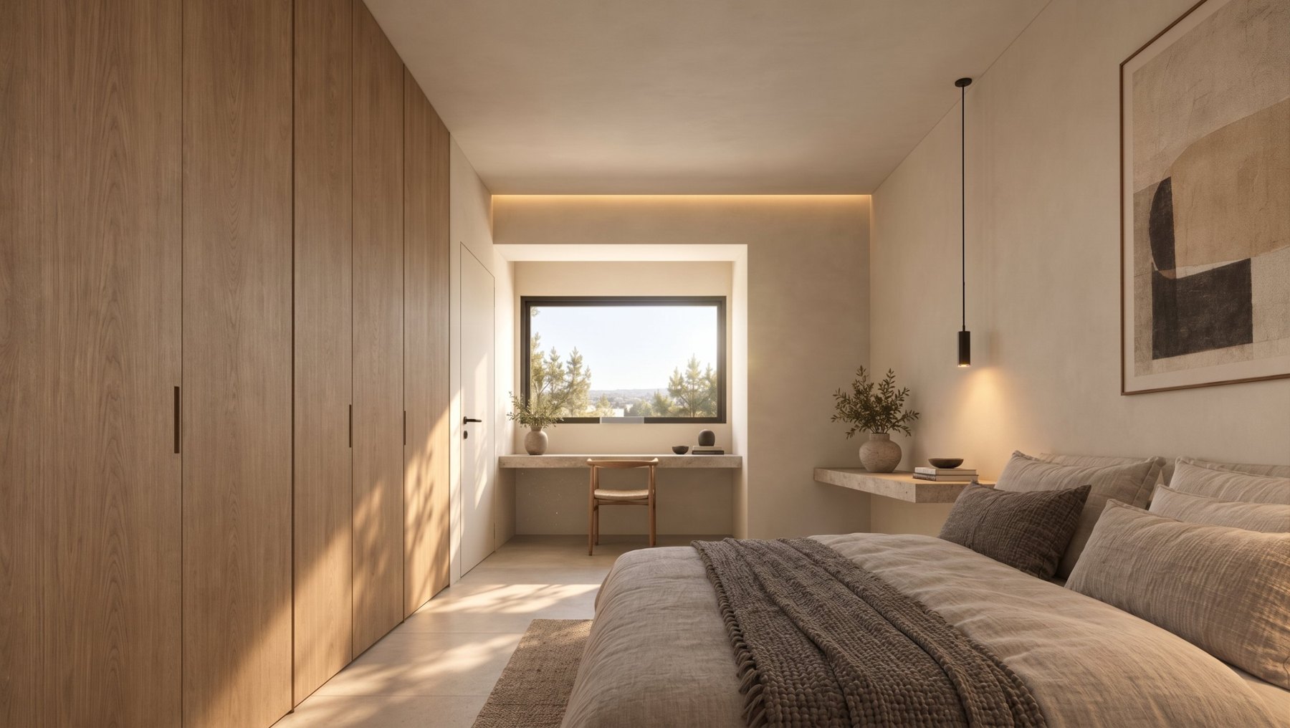
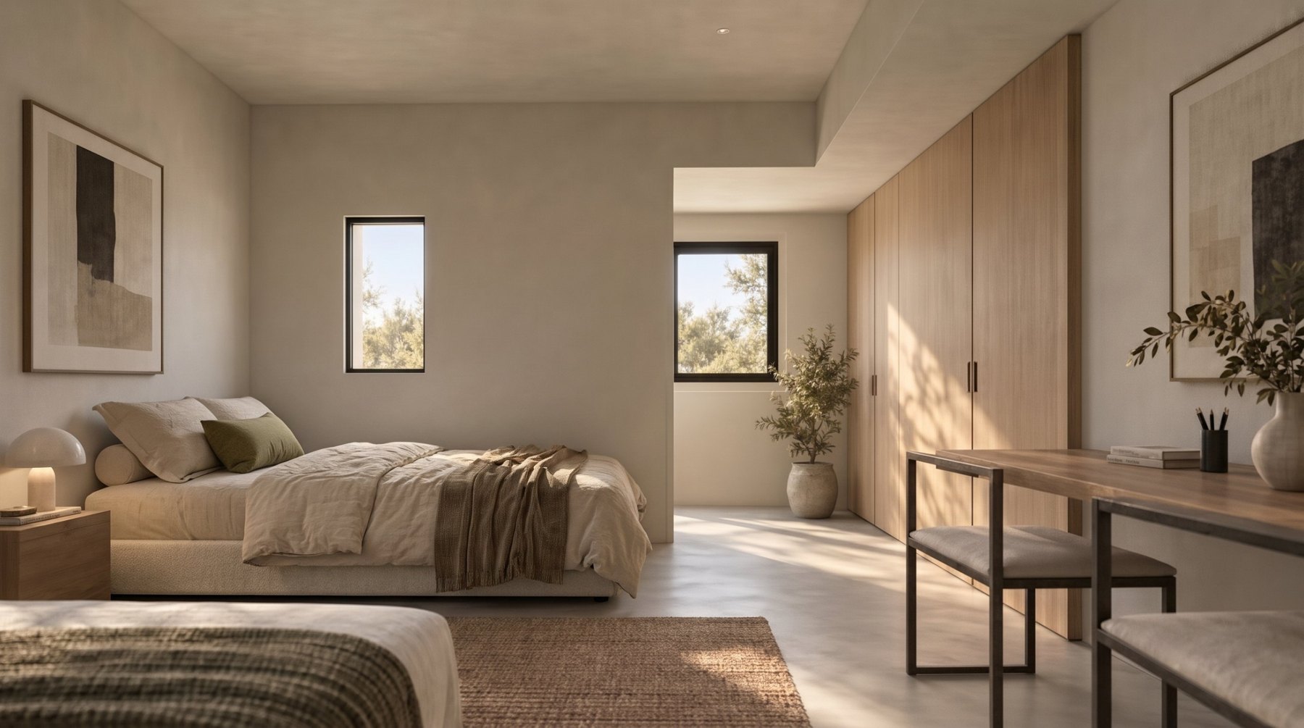
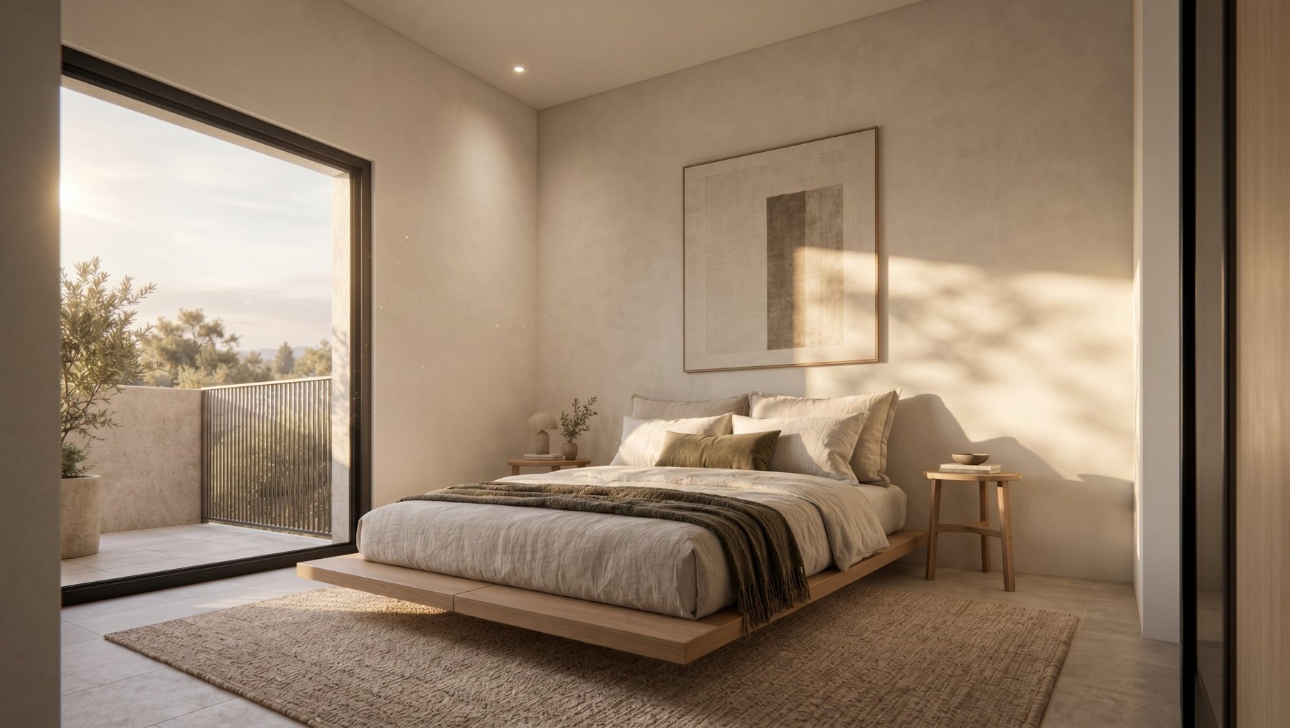
Stone-inspired finishes, warm timber accents and soft lighting bring understated comfort to everyday moments. The bedroom design focuses on removing visual noise, creating an environment for relaxation and renewal:

  • Architectural lighting & atmosphere. Concealed vertical lighting that frames the wall textures, together with the low pendant light, gives a warm, restful glow ideal for the evening hours.
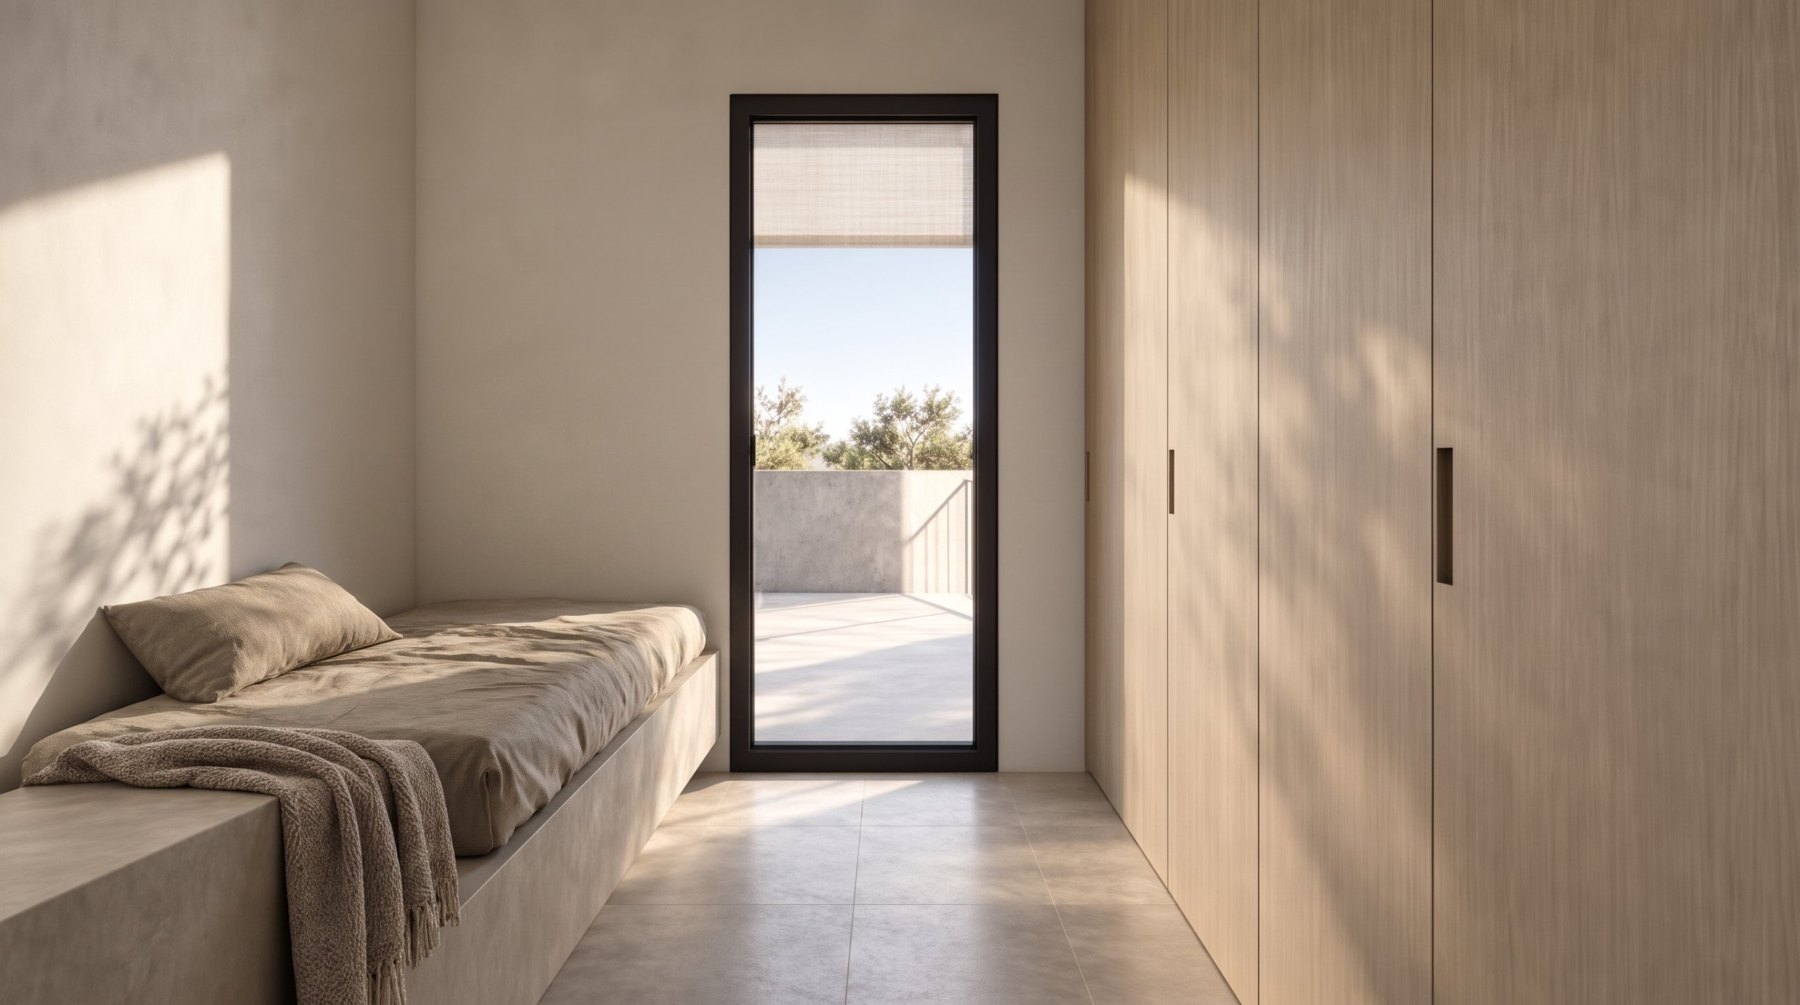
  • Natural palette & materiality. The harmonious coexistence of natural timber in the built-in wardrobes, plastered walls with a concrete/stone look and fabrics in earthy shades adds organic warmth.
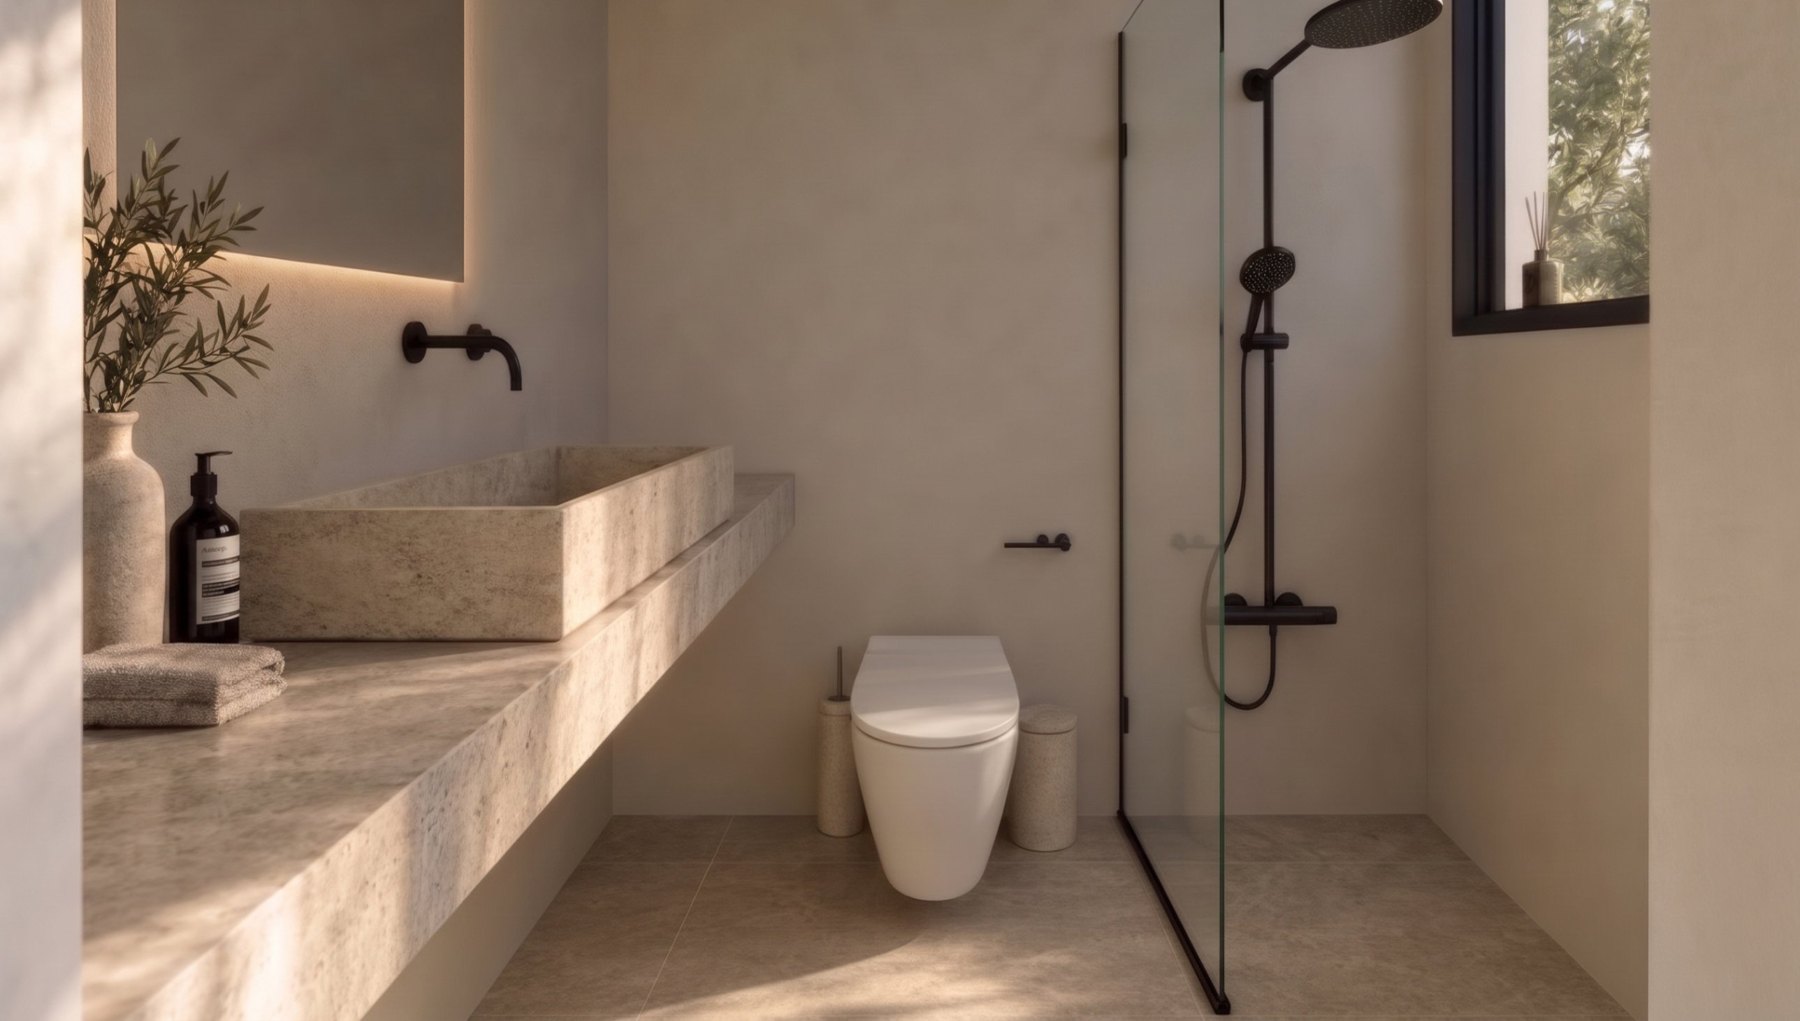
Bathroom — A1Bathroom — A2Bathroom — BBathroom — CBathroom — DBathroom — D

Residence A1

Wet areas

Designed for wellbeing & everyday renewal

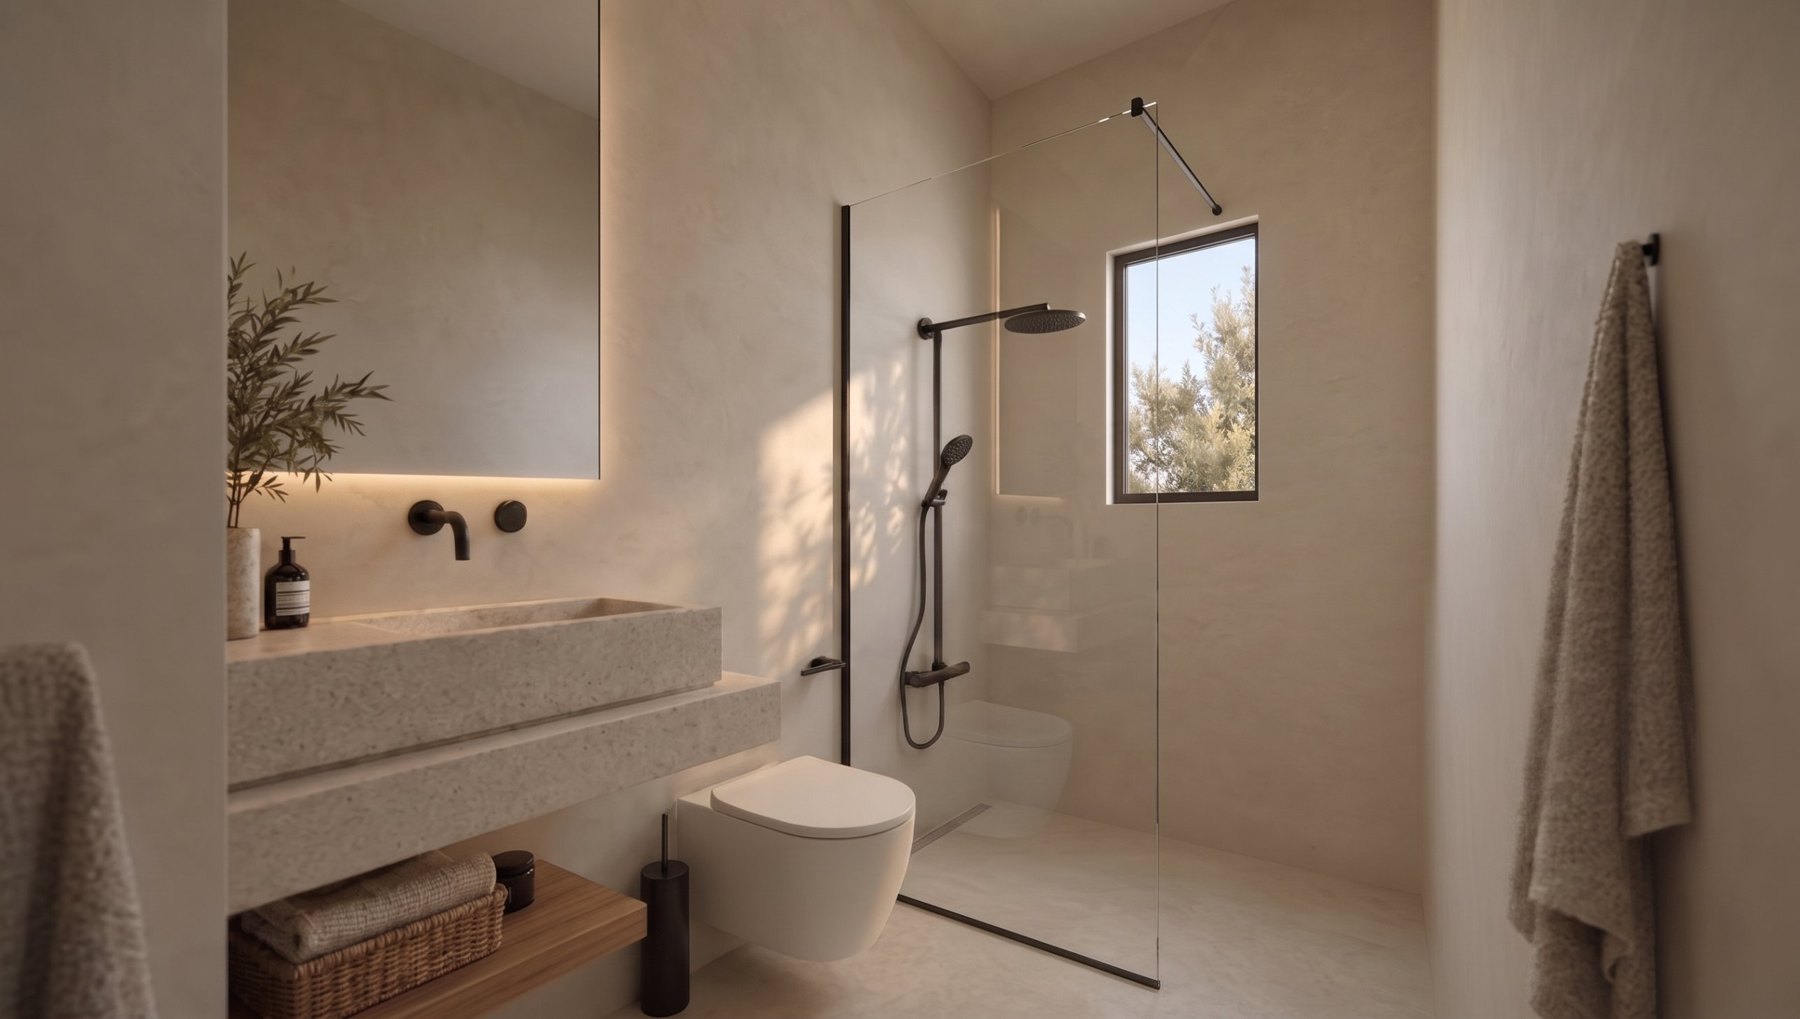
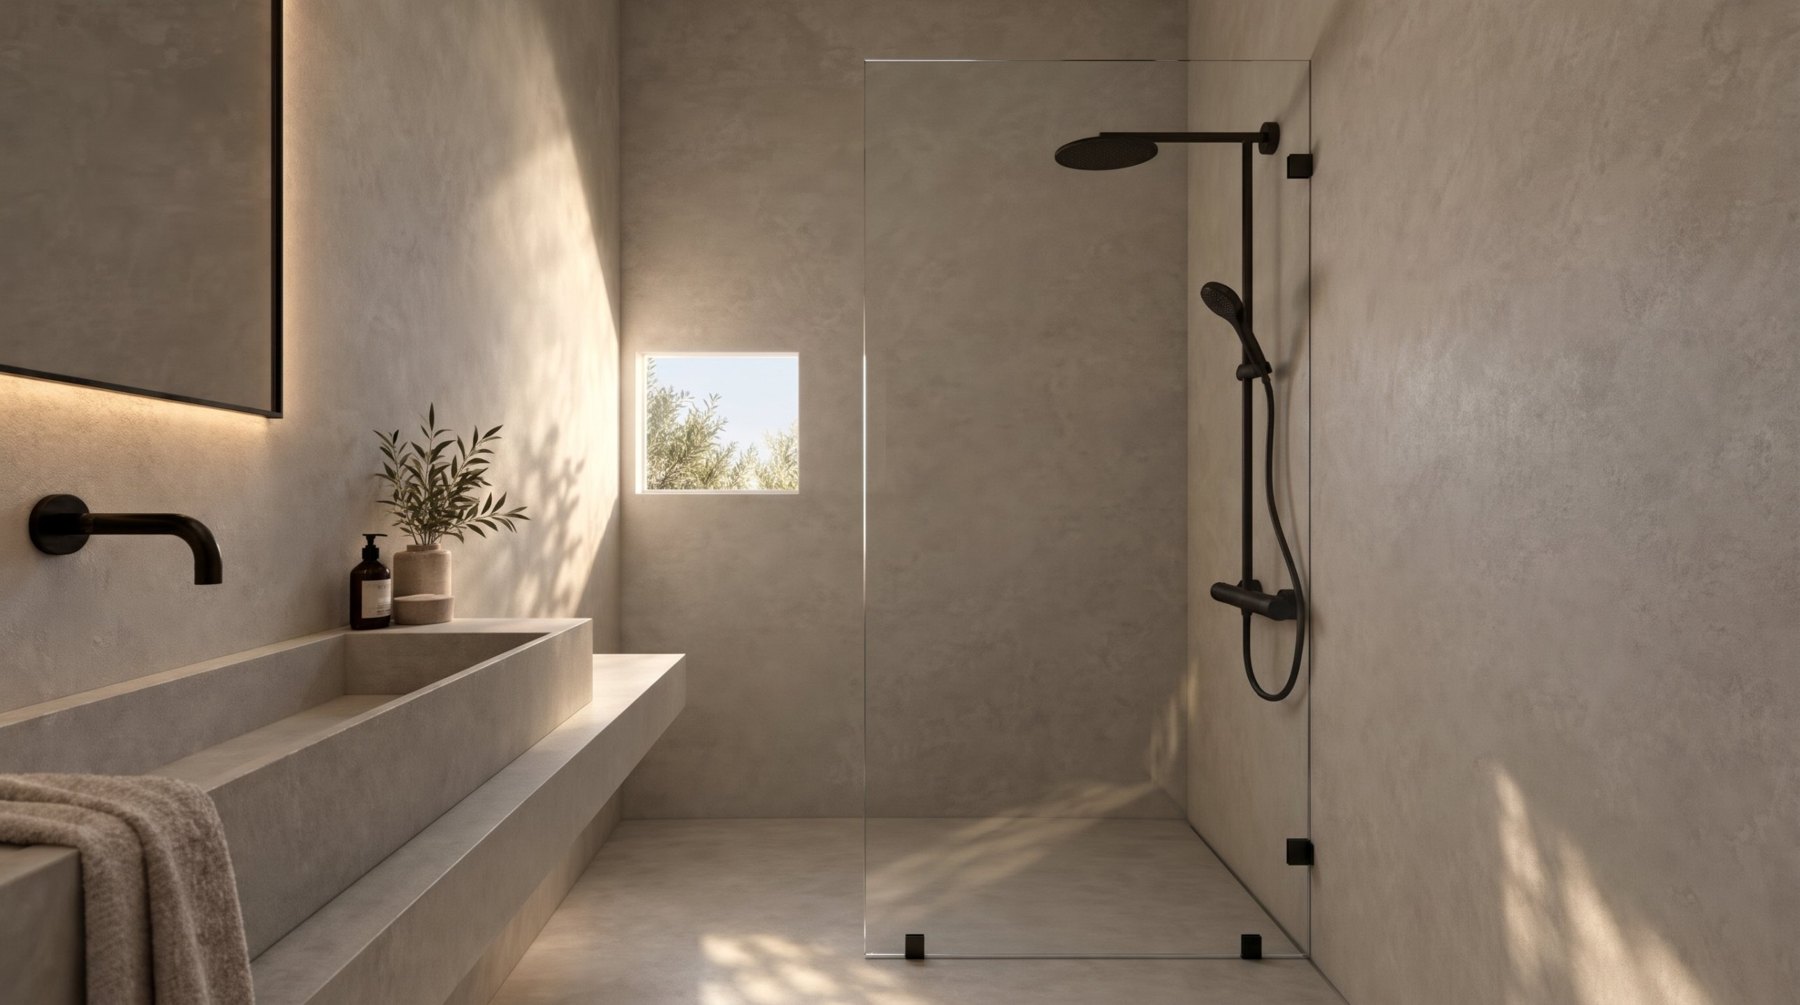
Calm proportions, tactile surfaces and carefully considered lighting shape an intimate, relaxing atmosphere. The bathroom design draws inspiration from the simplicity of contemporary spas, turning daily care into a moment of calm:

  • Monolithic elements & natural materiality. The monolithic stone-look basin and the continuous micro-cement wall surfaces create a sense of solidity, continuity and refined aesthetics.
  • Atmospheric concealed lighting. Perimeter lighting behind the large mirror spreads a warm, soft glow that brings out the textures of the materials without creating harsh shadows.
  • Minimalist black details. Wall-mounted taps, the shower system and the glass frame in a matt black finish form elegant contrasts with the earthy, neutral tones of the space.
  • Natural light & a link to nature. The window in the shower area lets Athenian light in naturally, while offering a view of the greenery outside.
  • Clean lines & transparency. The glass shower screen keeps the space visually open, while the floating basin unit with its timber shelf adds warmth and function.
Dafni · Athens

Connected to the city

Nikiou & Andromachis 14

P.C. 172 34 · Dafni–Ymittos, Attica, Greece

Open in Google Maps
An urban address

A contemporary residential setting in the established neighborhood of Dafni.

In the neighbourhood

  • AB Shop & Go (supermarket)150 m · 2′
  • 1st Dafni Junior High & 2nd Athens Senior High300 m · 4′
  • 9th Dafni Primary School350 m · 5′
  • 1st Dafni Kindergarten600 m · 8′
  • Pharmacies600 m · 8′
  • Sklavenitis & AB Synergatis (supermarkets)1.2–1.35 km · 16–18′
  • Dafni metro station (Line 2)1.35 km · 15–18′
  • Dafni Health Centre1.4 km · 18′

Distances are approximate, on foot from the building entrance. From Dafni station, Syntagma is about 10 minutes by metro.
Get in touch

Discover your next chapter.

Leave your details and we will get back to you with more information about the residences.

Email: sales@nkbuildex.com